
7149 Luke Lane, Castalia, North Carolina, 27816
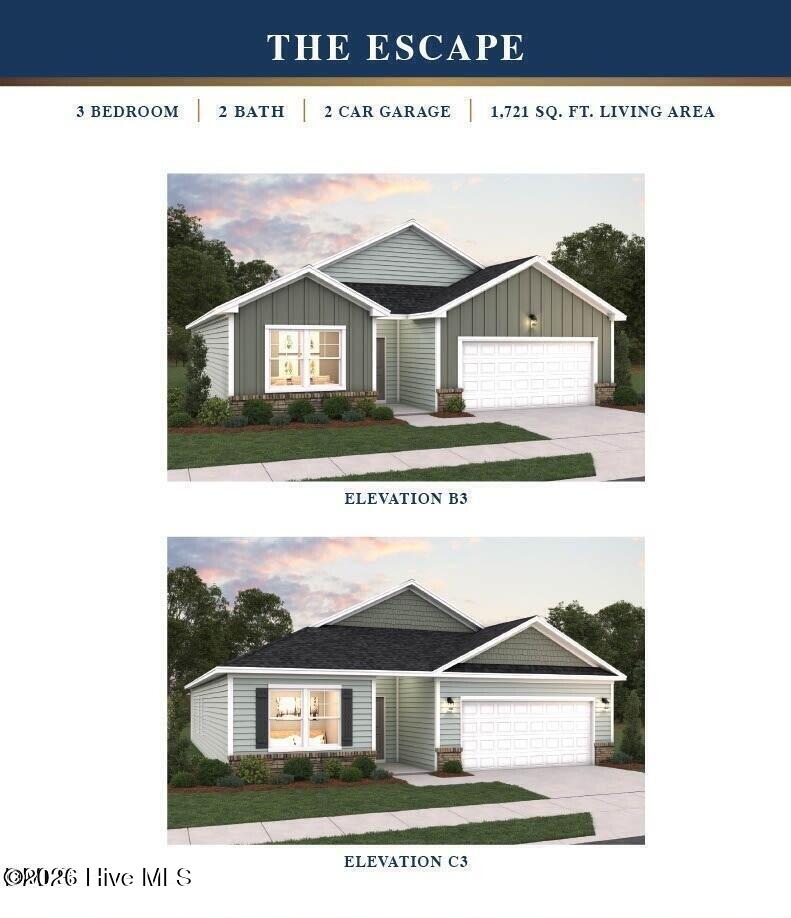
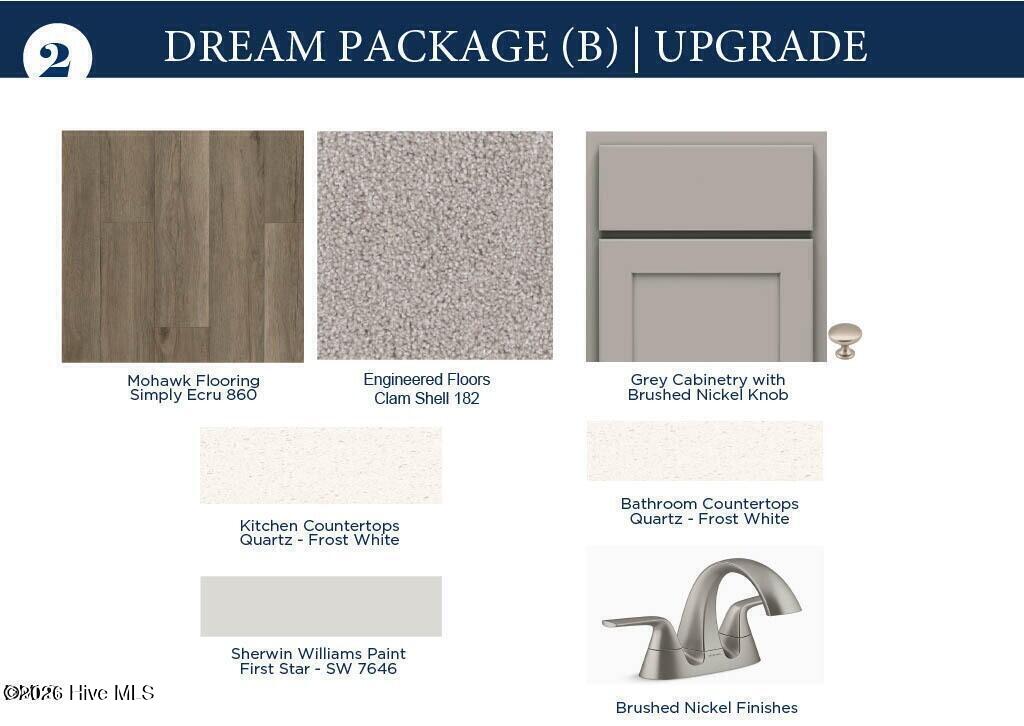
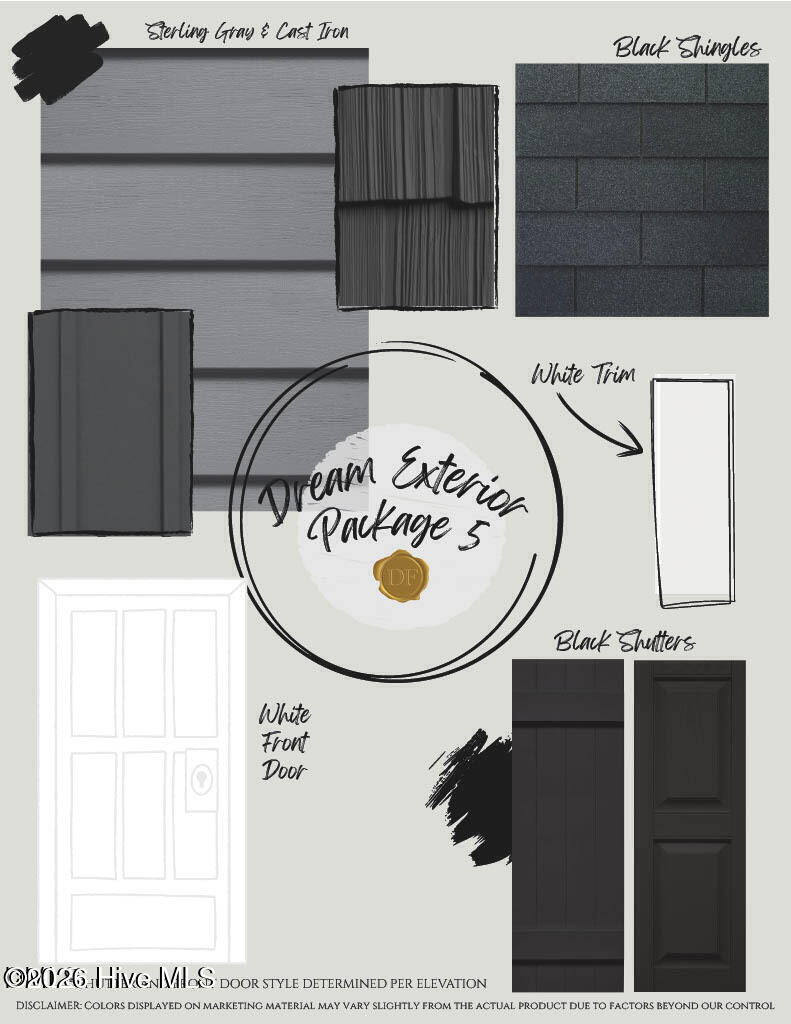
he popular Escape floor plan offers modern design and flexible living with 3 bedrooms plus a 4th bedroom option-- The open-concept layout features a spacious island kitchen overlooking the great room, perfect for everyday living and entertaining. A separate dining area provides a more defined space for meals and gatherings. The private primary suite serves as a relaxing retreat with a walk-in shower, double vanity, private water closet, and a large walk-in closet. Additional highlights include a separate laundry room, two-car garage, and a covered back porch for outdoor enjoyment. Designed with comfort and functionality in mind, the Escape floor plan offers the space and features today's buyers are looking for. Photos are for illustration purposes only. Actual home may vary in features, colors, and options.
Active
$309,900
Single Family / Detached
3 bds
2 ba

1,721 Sqft

0.71 Acre
100598903
1 Stories
New Construction
Other
Disclaimer: The information contained in this listing has not been verified by Dream Finders Realty LLC and should be verified by the buyer.
 Information provided by HiveMLS
REQUEST MORE INFO
ADDRESS & DIRECTIONS
- Street Address: 7149 Luke Lane
- City: Castalia
- State: North Carolina
- County: Nash
- Subdivision: Other
- Directions:
From Raleigh take 401 N/Louisburg Rd to NC-56 E turn right continue about 4.3 mi slight left on NC-56 E 9.3 mi turn right onto NC-58 S 1.2 mi to Castalia
PROPERTY FEATURES
Amenities
- Fireplace
General Information
- Zoning : R-10
Heating /Cooling Features
- Cooling on Property:
- Cooling: Central Air, Ceiling Fan(s), Heat Pump
- Heating on Property:
- Heating : Heat Pump, Electric
- Water Heater : Electric
Rooms Information
- Total Rooms: 10
- Room Type : Master Bedroom, Bedroom 3, Family Room, Bedroom 2, Dining Room, Laundry, Bathroom 1, Bathroom 2
Interior Features
- Interior Features: Walk-In Closet(s), Entrance Foyer, Kitchen Island, Smart Thermostat
- Appliances : Washer, Refrigerator, Dryer, Dishwasher, Electric Range, Electric Water Heater
- Flooring : Vinyl
- Laundry Features : Washer Hookup, Laundry Room
Exterior Features
- Accessibility Features: Accessible Full Bath
Parking Features
- Parking Features: Garage Faces Front, Additional Parking, Garage Door Opener, Garage
- Parking Total: 2
- Garage Spaces: 2
- Garage on Property:
- Attached Garage on Property:
Construction Features
- Construction Materials: Vinyl Siding, Frame
- Levels: One
- Roof: Shingle
- Road Surface Type: Paved
Accessibility Features
- Accessibility Features: Accessible Full Bath
Utility Information
- Utilities : Water Available
- Water Source : Public
Community Features
- Association Amenities : Maintenance Grounds
- HOA : Yes
- Association Fee : 600
- Association Fee Frequency : Annually
SCHOOLS NEAR 7149 Luke Lane
- Courtesy of Dream Finders Realty LLC, Brad Norris
- Property last updated on HiveMLS : 8/25/2026 8:50:17 PM