





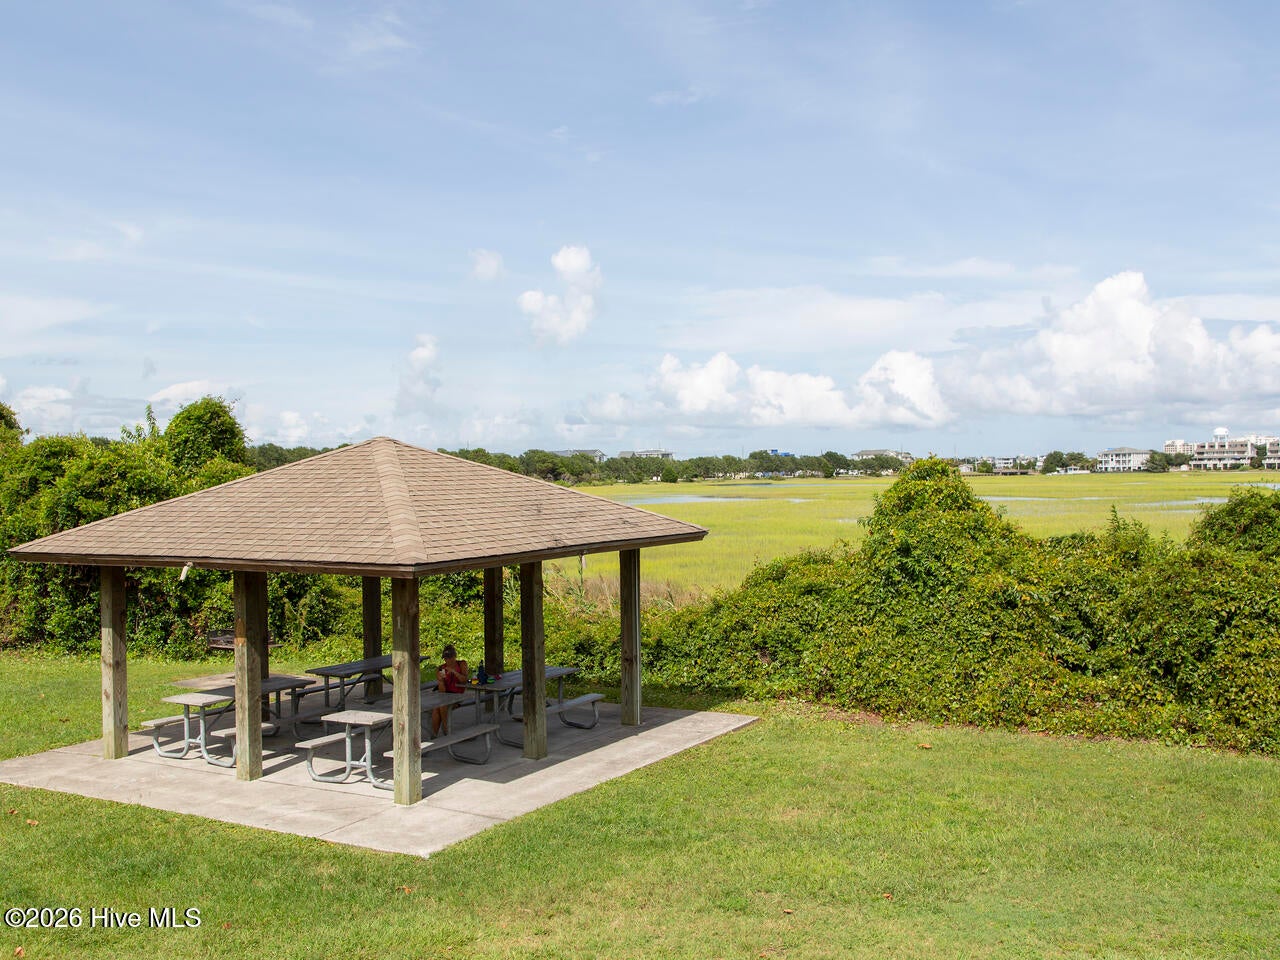
4356 Majesty Drive Unit# Unit 365, Castle Hayne, North Carolina, 28429
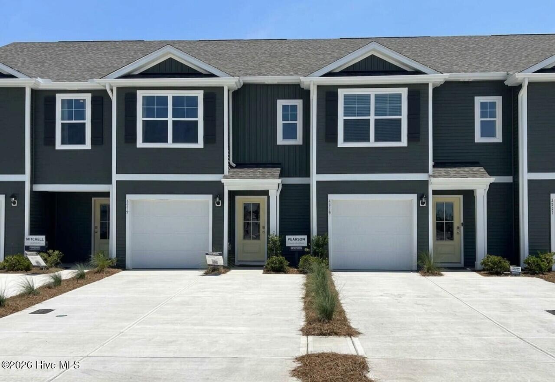
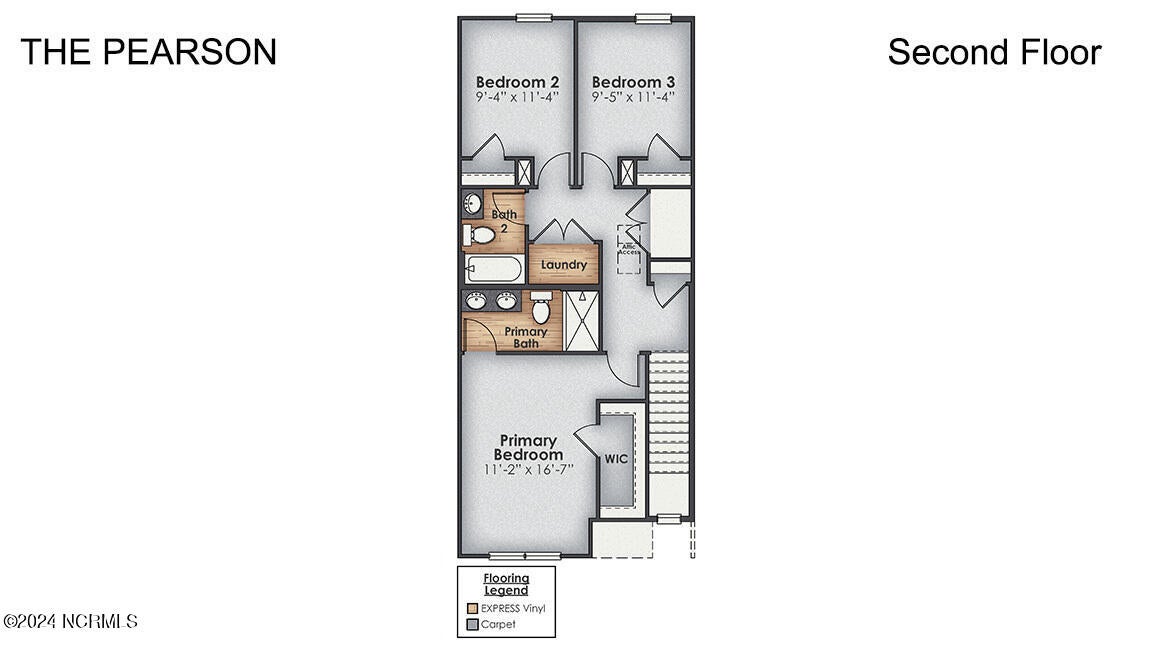
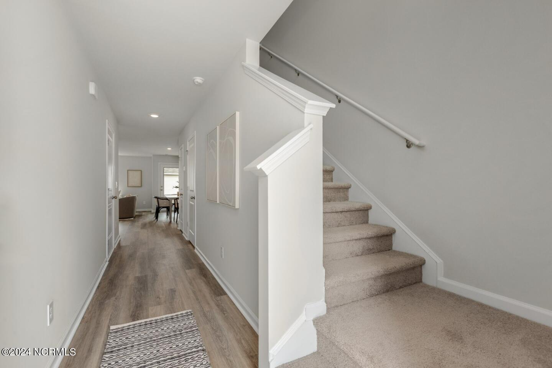
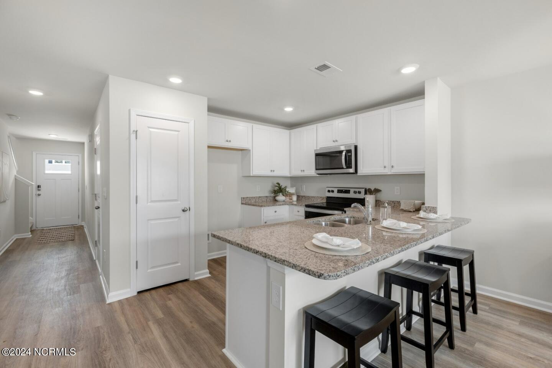
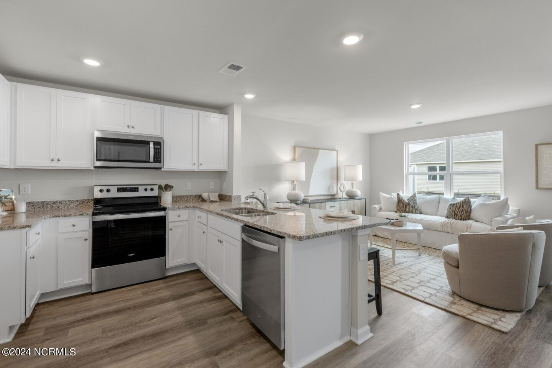
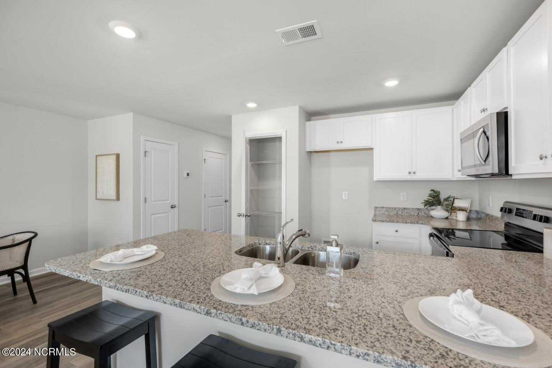
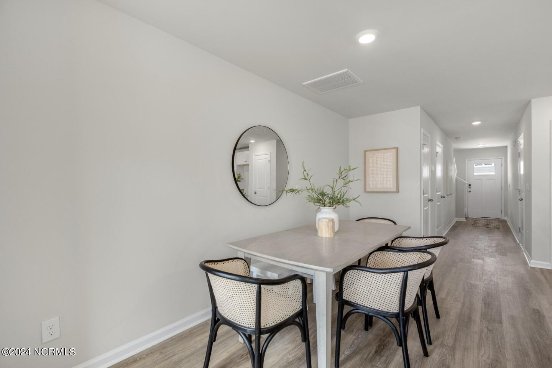
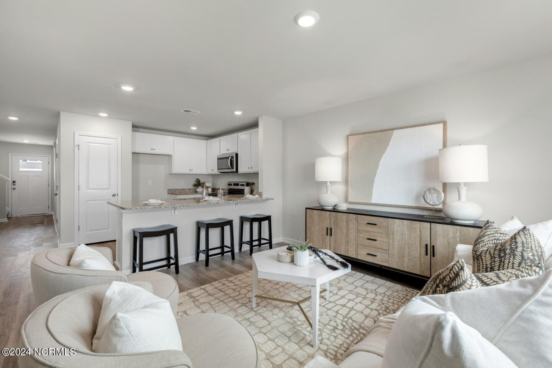
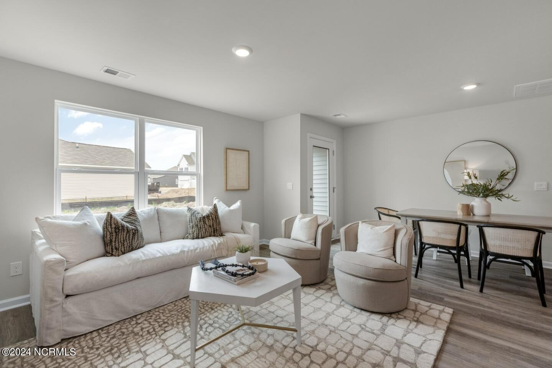
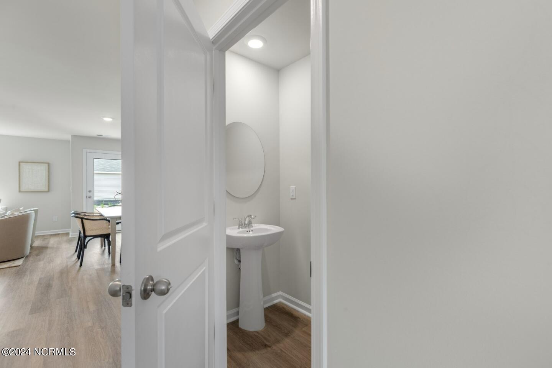
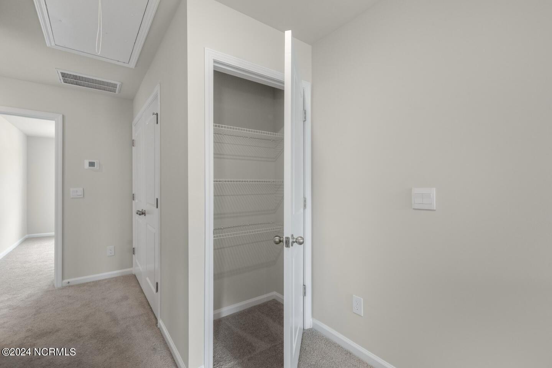
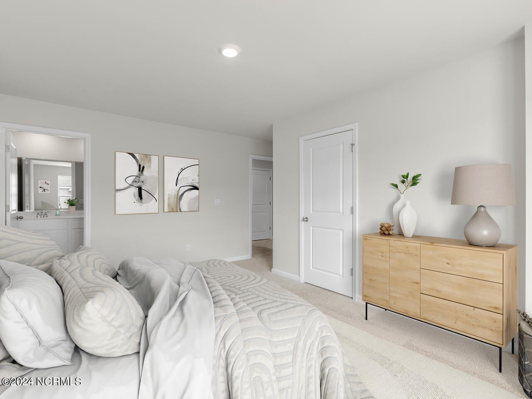
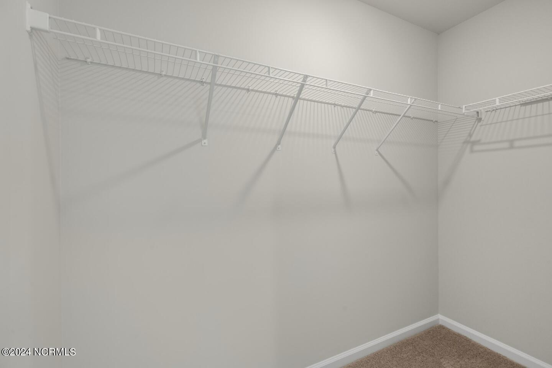
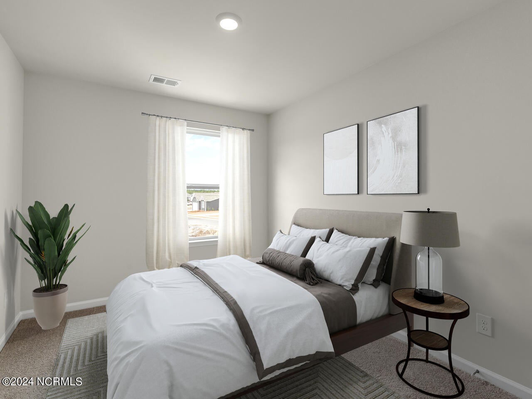
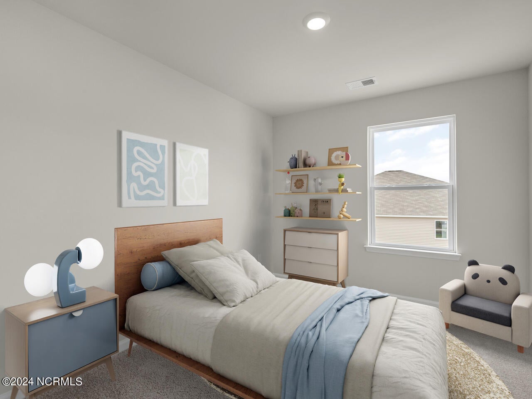
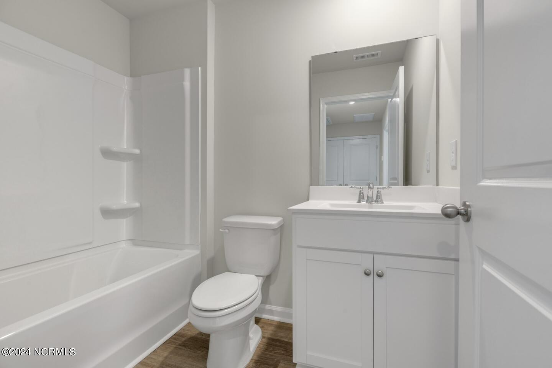
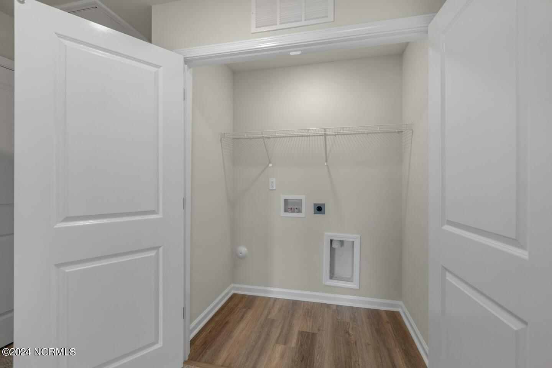
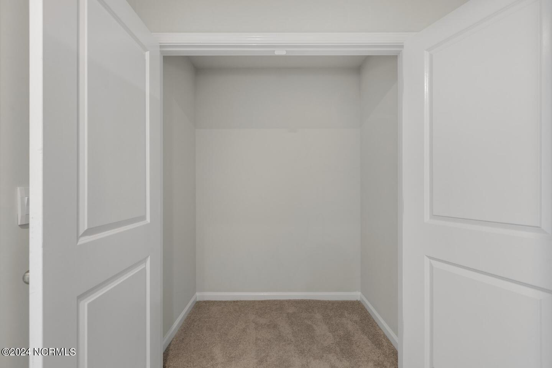
Now Selling! Come be a part of Sidbury Landing! The Pearson is a two-story floor plan with a single-car garage. The kitchen overlooks the dining and living spaces, ideal for entertaining guests or enjoying family time while preparing meals with new stainless-steel appliances and Granite countertops. The second floor features the primary bedroom with a walk-in closet and double vanities. It also includes two additional bedrooms, a shared bathroom, and a laundry room for convenience. If you're looking for a functional and stylish two-story home, the Pearson is an excellent choice. Images are for illustration purposes only, interior and exterior features, options, colors and selections will vary from the homes as built.
Active
$269,999
Condo/ Townhome/ Apartment
3 bds
3 ba

1,418 Sqft

0.04 Acre
100602944
2 Stories
New Construction
Sidbury Station
Disclaimer: The information contained in this listing has not been verified by D.R. Horton, Inc and should be verified by the buyer.
 Information provided by HiveMLS
REQUEST MORE INFO
ADDRESS & DIRECTIONS
- Street Address: 4356 Majesty Drive Unit# Unit 365
- City: Castle Hayne
- State: North Carolina
- County: New Hanover
- Subdivision: Sidbury Station
- Directions:
From Wilmington: Take College Road North and Continue onto I-40 W (signs for I-140/NC-140/Raleigh/Jacksonville). Take exit 420B to merge onto NC-132 N/US-117 N/N College Rd. Turn right onto Blue Clay Rd for 3.3 miles. Turn right onto Sidbury Road for .3 miles. Sidbury Station is on the right.
PROPERTY FEATURES
Amenities
- Fireplace
- Basement
General Information
- Structure Type : Townhouse
- Zoning : R-15
Energy Features
- Green Energy Efficient : Lighting, Thermostat
- Green Building Verification Type : HERS Index Score
Heating /Cooling Features
- Cooling on Property:
- Cooling: Central Air
- Heating on Property:
- Heating : Electric, Heat Pump
- Water Heater : Electric
Rooms Information
- Total Rooms: 6
- Room Type : Living Room, Master Bedroom, Bedroom 2, Bedroom 3
Interior Features
- Interior Features: Walk-In Closet(s), Pantry
- Appliances : Electric Oven, Disposal, Dishwasher, Microwave, Electric Water Heater
- Windows Features: Insulated Windows
- Flooring : Carpet, Vinyl
- Laundry Features : Laundry Closet
Exterior Features
- Accessibility Features: Accessible Full Bath
Parking Features
- Parking Features: Attached, Garage Door Opener, Off Street, Paved, Garage
- Parking Total: 1
- Garage Spaces: 1
- Garage on Property:
- Attached Garage on Property:
Construction Features
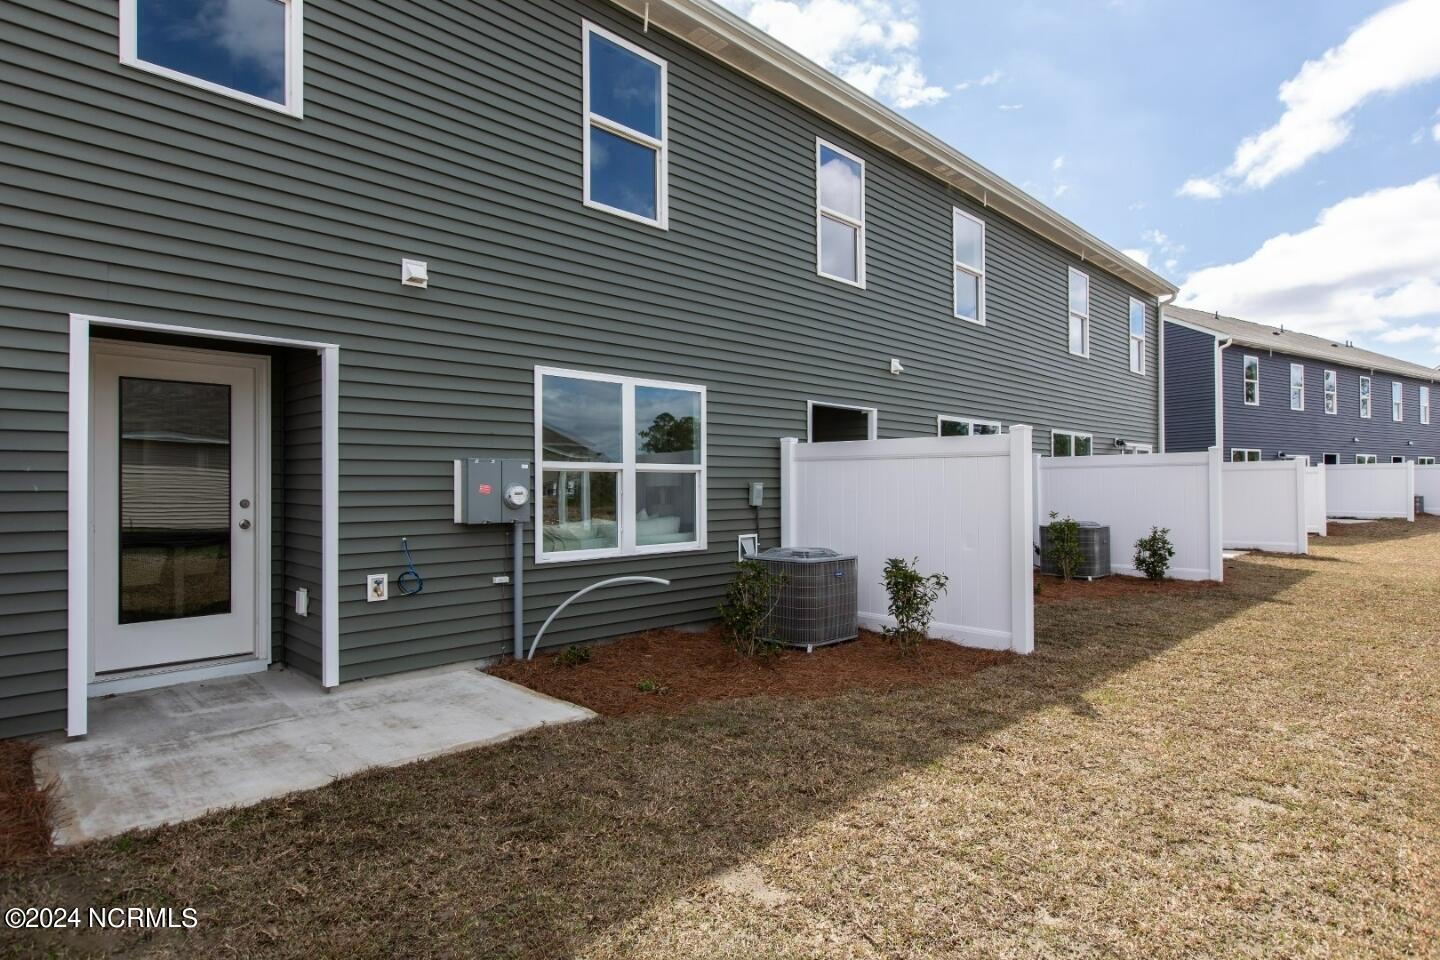
- Construction Materials: Vinyl Siding, Frame
- Levels: Two
- Roof: Shingle
- Road Surface Type: Paved
Accessibility Features
- Accessibility Features: Accessible Full Bath
Utility Information
- Utilities : Cable Available, Sewer Available, Water Available
- Water Source : Public
Community Features
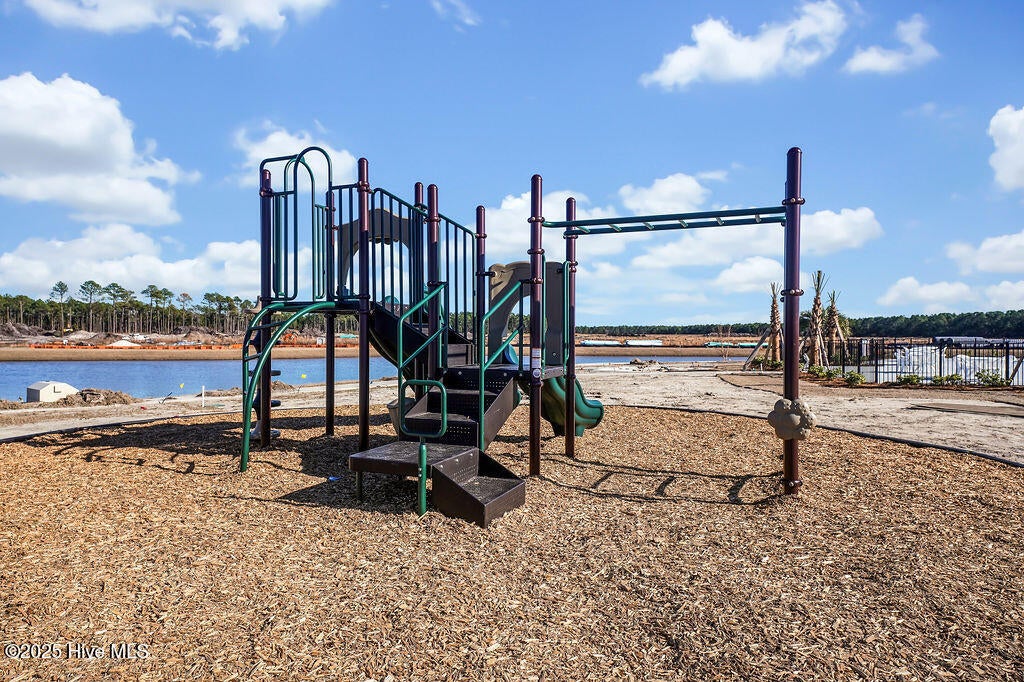
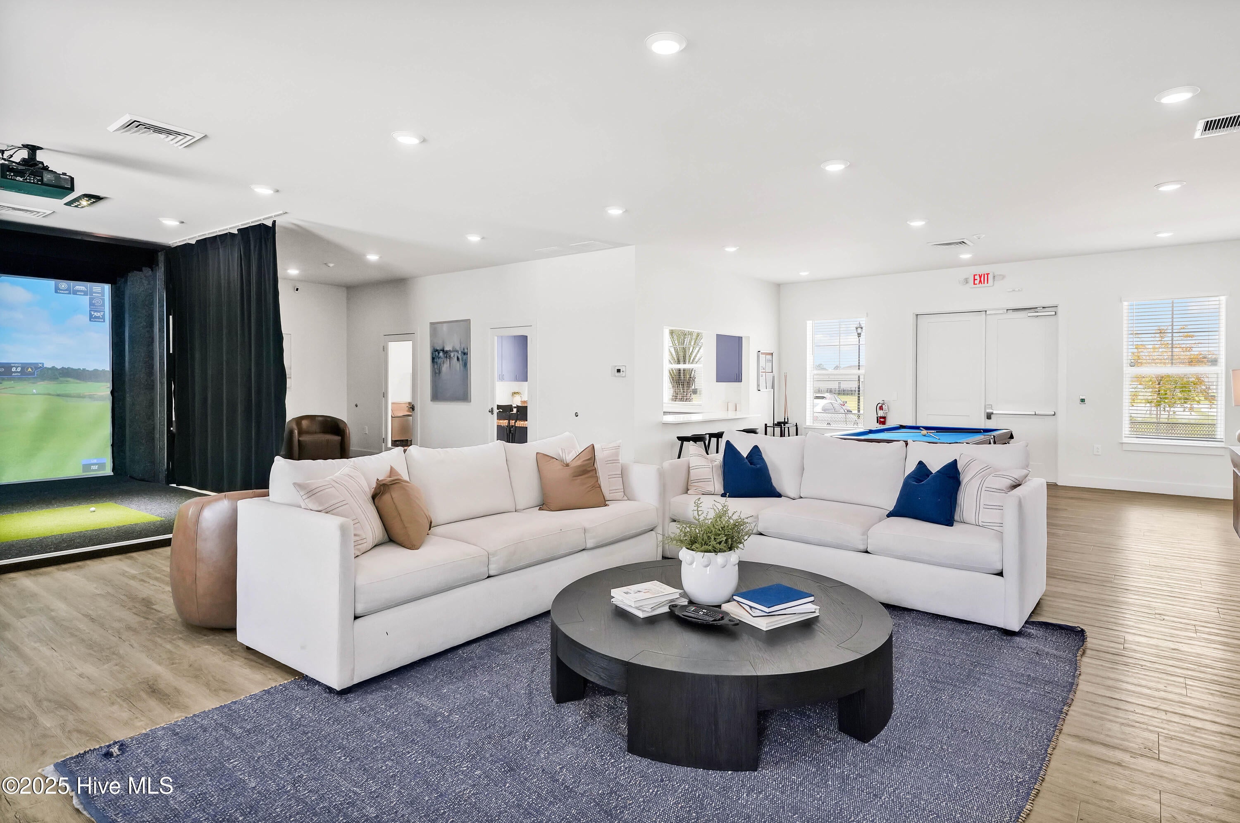
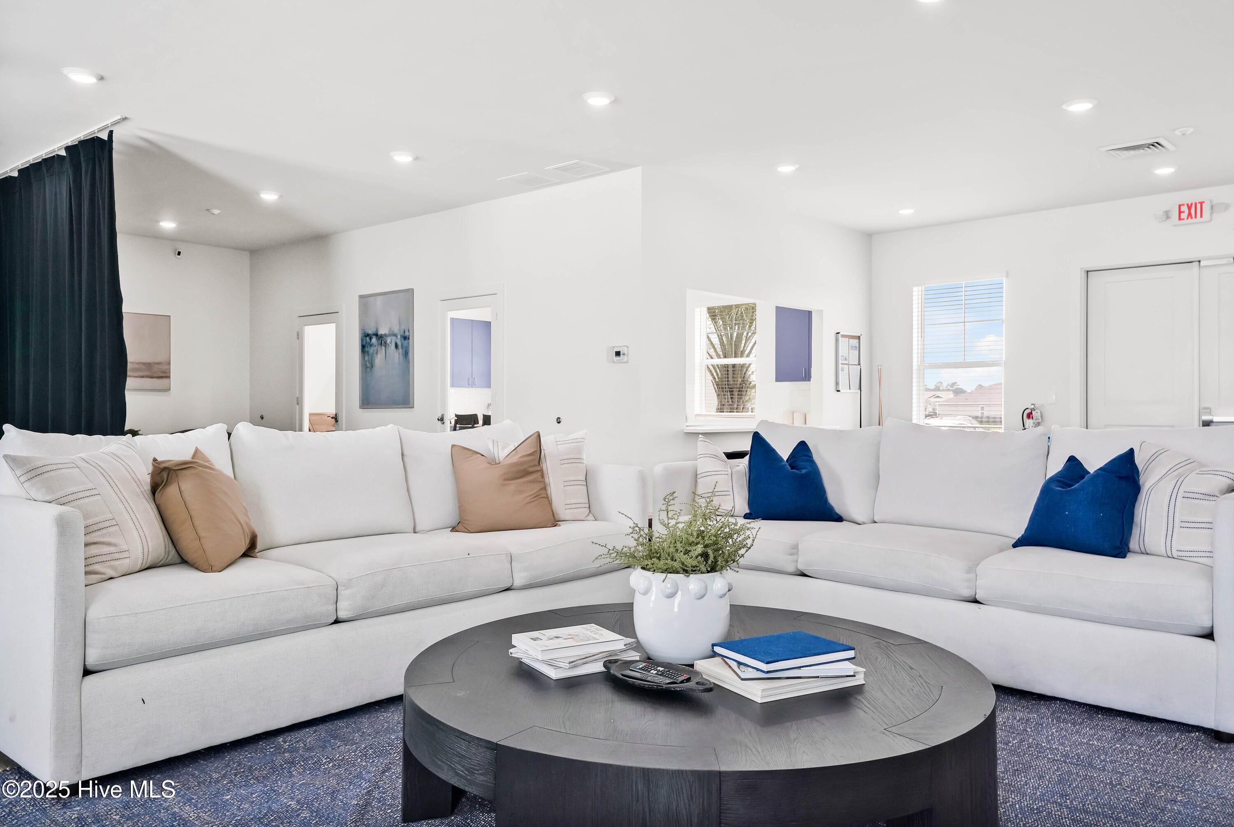
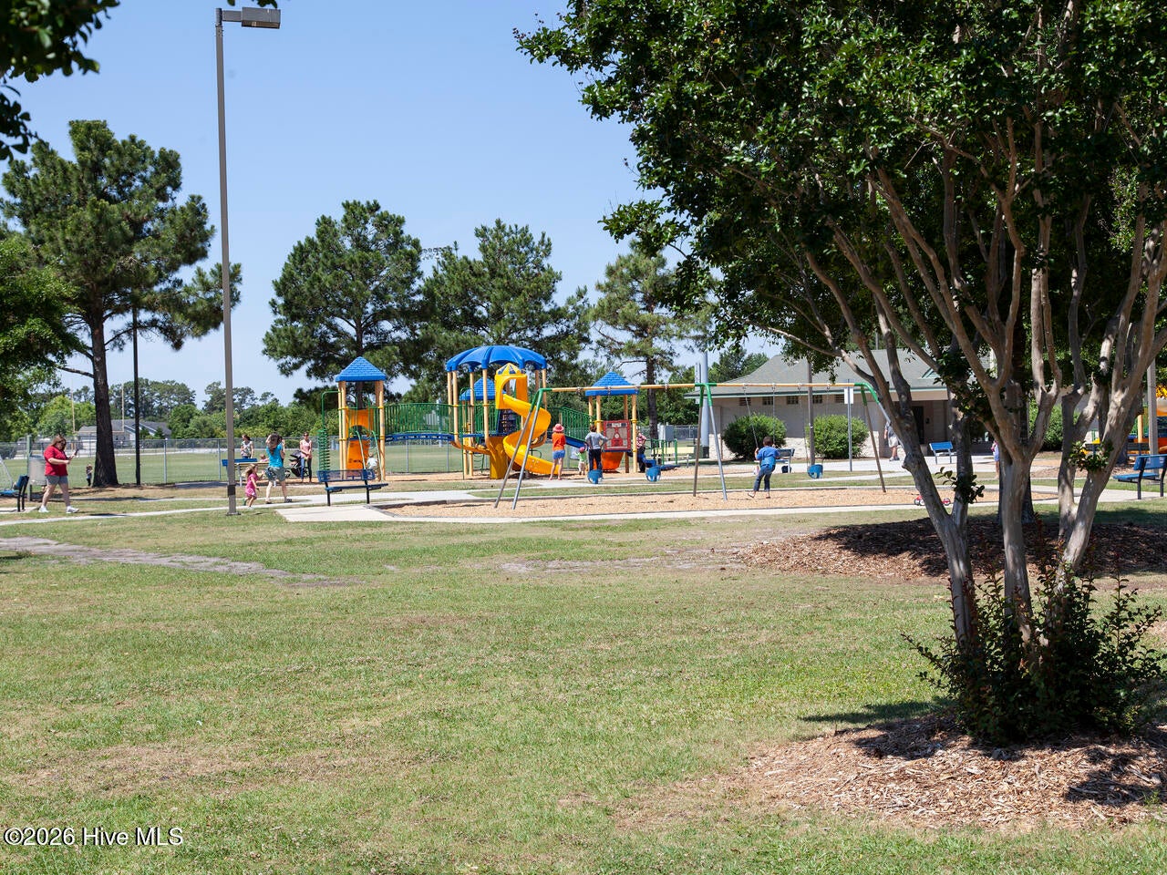
- Association Amenities : Basketball Court, Billiard Room, Clubhouse, Fitness Center, Party Room, Playground, Trash, Sport Court
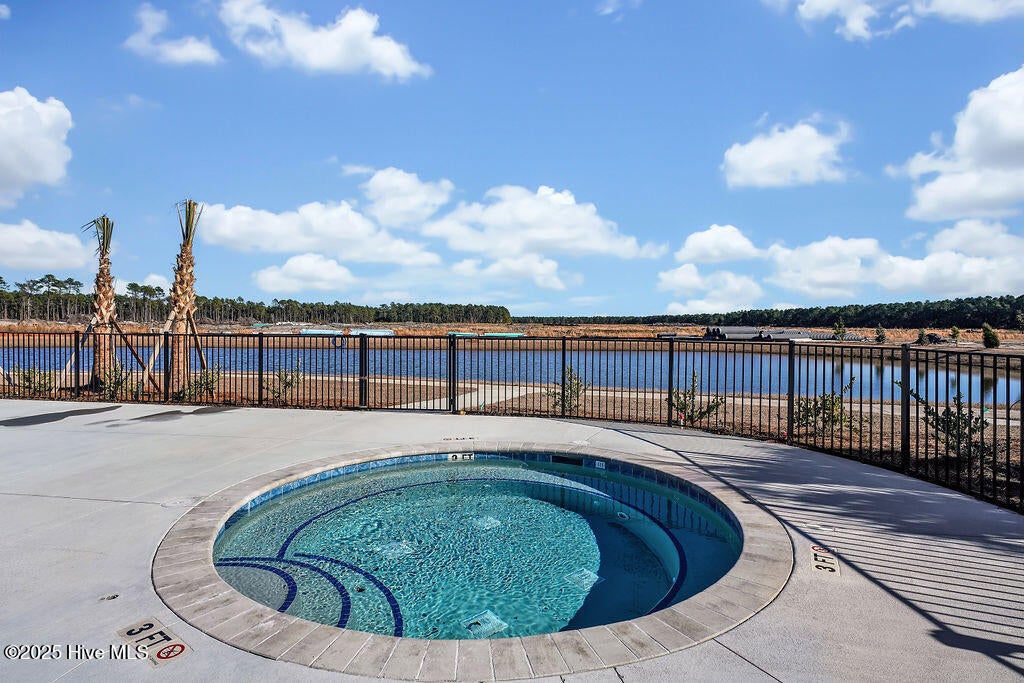
- Community Features : Pool, Sidewalks, Street Lights
- HOA : Yes
- Association Fee : 3660
- Association Fee Frequency : Annually
SCHOOLS NEAR 4356 Majesty Drive Unit# Unit 365
- The data relating to real estate on this website comes in part from the Internet Data Exchange program of Hive MLS. All information is deemed reliable but not guaranteed and should be independently verified. All properties are subject to prior sale, change, or withdrawal. Neither listing broker(s) nor United Real Estate Coastal Rivers shall be responsible for any typographical errors, misinformation, or misprints, and shall be held totally harmless from any damages arising from reliance upon these data. Copyright ©2026 Hive MLS LLC. All Rights Reserved.
- Courtesy of D.R. Horton, Inc, Team D.R. Horton
- Property last updated on HiveMLS : 10/7/2026 12:50:14 PM