
144 Eagles Crest Drive, Commerce, Georgia, 30529
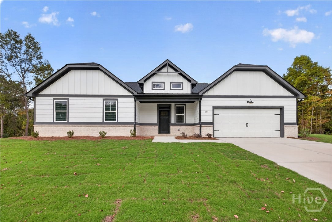
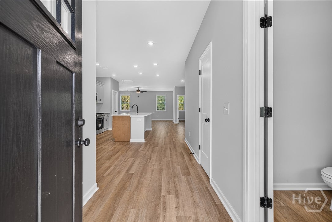
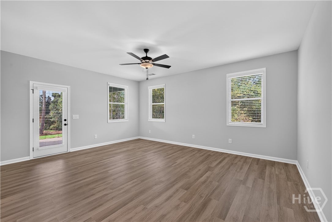
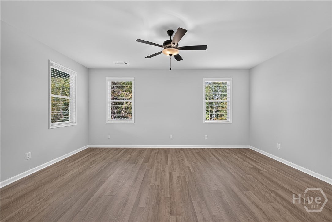
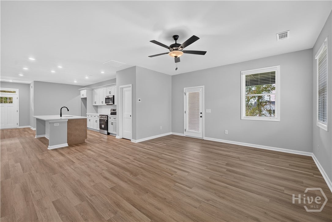
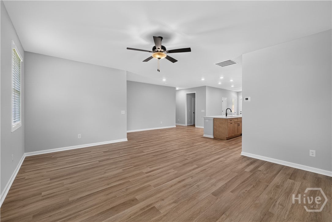
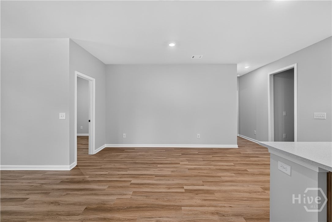
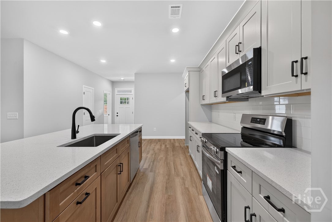
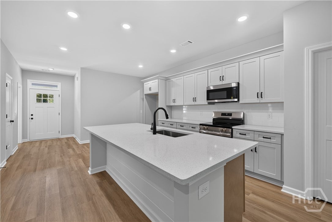
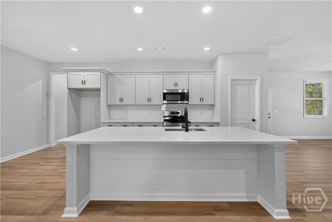
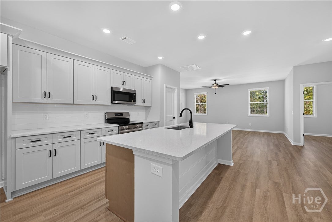
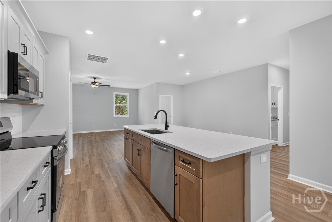
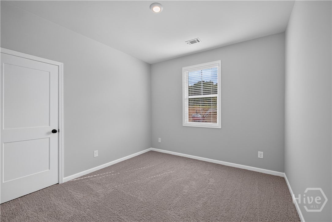
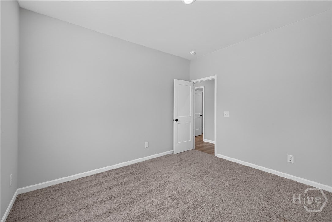
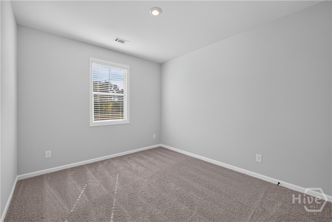
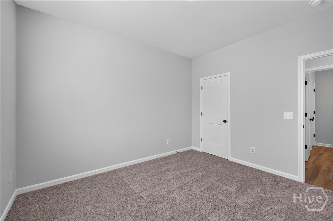
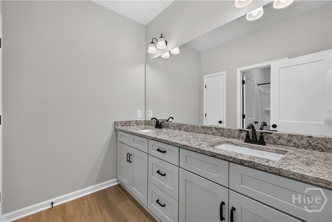
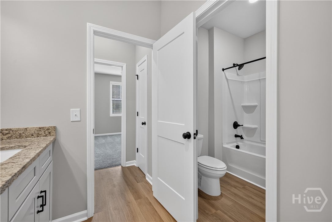
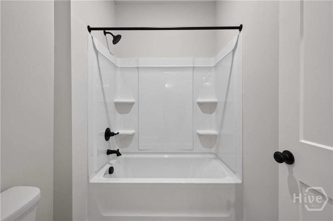
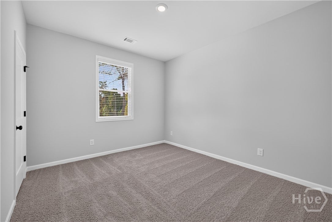
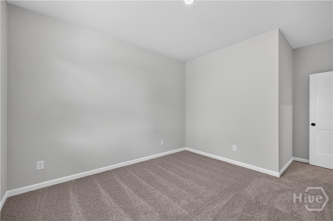
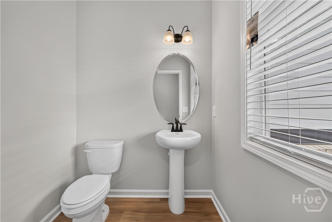
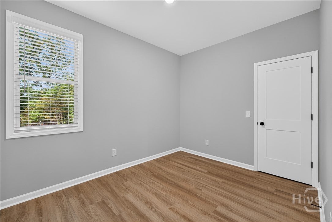
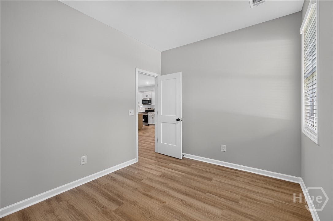
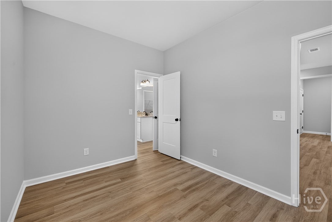
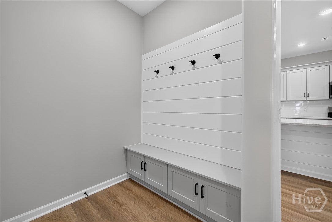
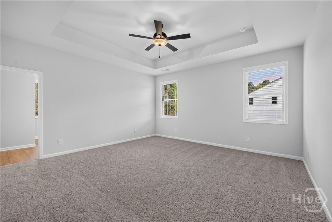
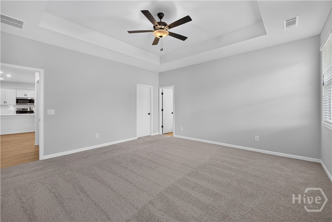
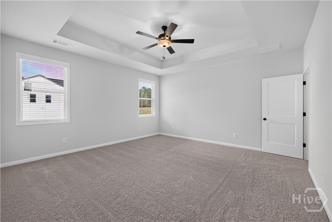
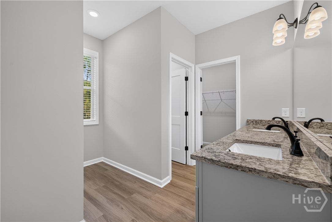
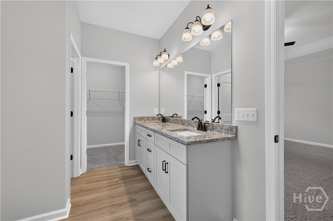
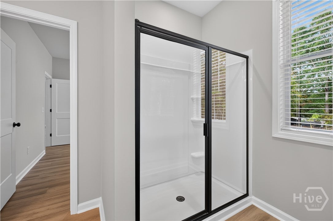
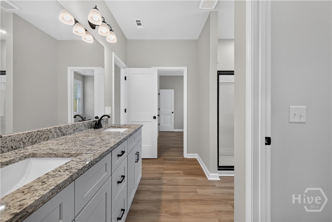
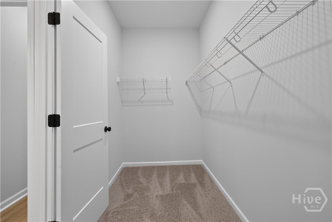
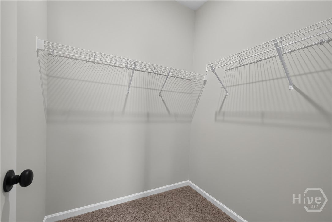
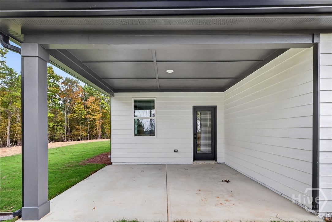
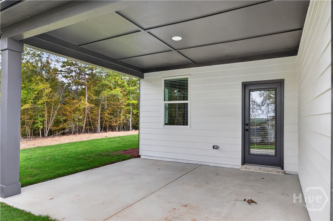
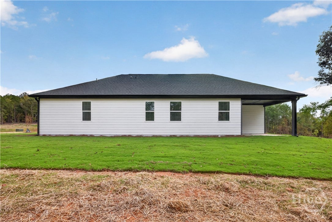
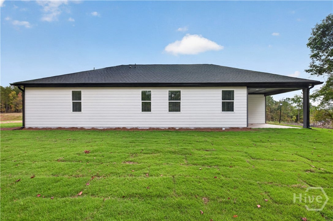
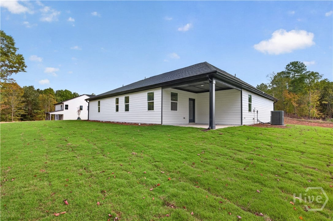
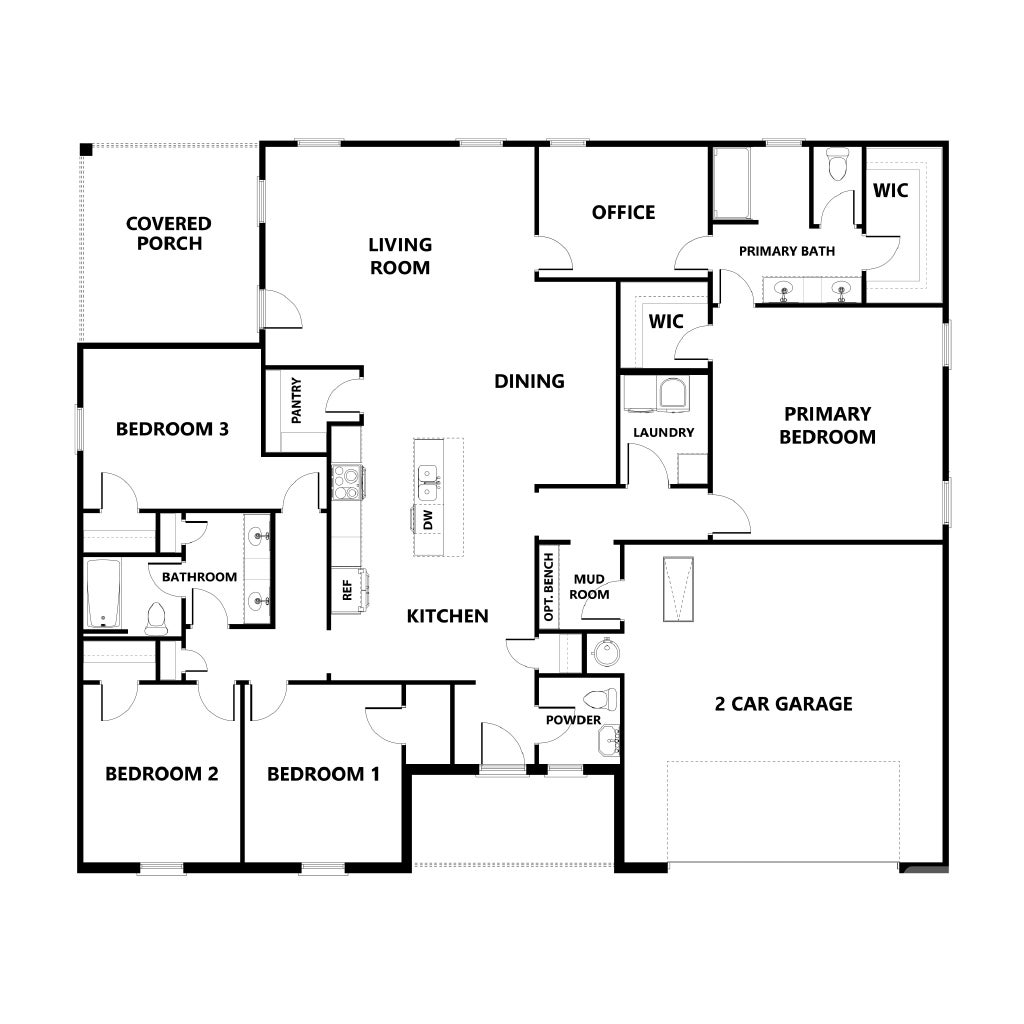
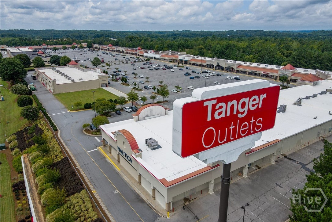
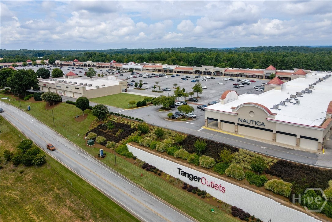
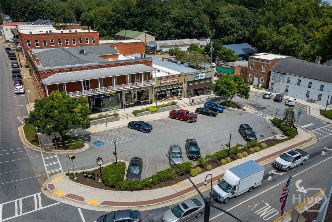
The Azalea plan built by Bassett Signature Homes. MASTER ON MAIN|RANCH STYLE LIVING|0.7 ACRE LOT|4 ZONE IRRIGATION SYSTEM|WHOLE HOUSE BLINDS|READY NOW! Offering 4 bedrooms, 2.5 bathrooms, and just over 2,200 square feet of comfortable living space. The open-concept main level features a spacious family room that flows seamlessly into the kitchen and dining room, creating the perfect setting for everyday living and entertaining. The kitchen is equipped with quartz countertops, a large center island, stainless steel appliances and multi color shaker-style cabinetry. You will also find an office space that leads from the livingroom and into the primary bathroom. The private owner's suite features two spacious closets, dual vanities, and a large shower. Standard features include LVP throughout the main living areas, covered front and rear porches, energy-efficient windows, and matte black finishes throughout. Located in Eagles Crest, residents will find themselves just minutes away from the bustling downtown areas of both Commerce and Jefferson, offering easy access to shopping, dining, and everyday conveniences. Ask about our up to $20,000 Any Way You Want It* incentive with use of seller's preferred lender only with binding contract by 10/31/2026. QUICK MOVE IN!
Active
$454,750
Single Family / Detached
4 bds
3 ba

2,225 Sqft

0.71 Acre
CL366610
1 Stories
Built in 2026
Disclaimer: The information contained in this listing has not been verified by RE/MAX TRU and should be verified by the buyer.
 Information provided by HiveMLS
REQUEST MORE INFO
ADDRESS & DIRECTIONS
- Street Address: 144 Eagles Crest Drive
- City: Commerce
- State: Georgia
- Directions:
From Atlanta: Follow I-85N and take exit 140 toward Holly Springs Rd. Turn right onto Dry Pond Rd and then left onto GA-82 Connector N. Take a right onto S Apple Valley Rd and then a left onto Hoods Mill Rd. Take a right onto Waterworks Rd and the community will be on the right.
PROPERTY FEATURES
Amenities
- Basement
- View
General Information
- Architectural Style : Traditional
Heating /Cooling Features
- Cooling on Property:
- Cooling: Central Air, Electric
- Heating on Property:
- Heating : Central, Electric
Interior Features
- Interior Features: Tray Ceiling(s), Double Vanity, Entrance Foyer, High Ceilings, Kitchen Island, Pantry
- Fireplace Features: Electric, Family Room, Living Room
- Fireplace on Property:
- Appliances : Dishwasher, Electric Water Heater, Microwave, Oven, Range
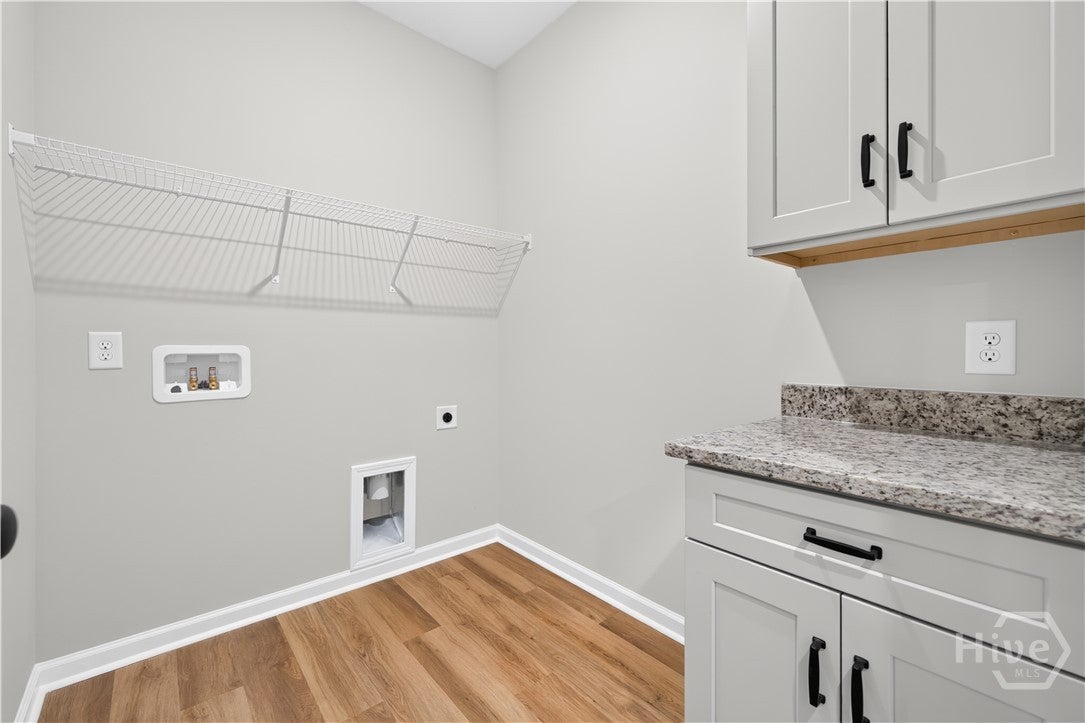
- Laundry Features : In Hall
Exterior Features
- Accessibility Features: Accessible Full Bath
Parking Features
- Parking Features: Attached
- Garage Spaces: 2
- Garage on Property:
Construction Features
- Construction Materials: Concrete
- Road Surface Type: Asphalt, Paved
Accessibility Features
- Accessibility Features: Accessible Full Bath
Utility Information
- Utilities : Underground Utilities
- Water Source : Public
- Sewer : Septic Tank
Community Features
- HOA : Yes
- Association Fee : 956
- Association Fee Frequency : Annually
SCHOOLS NEAR 144 Eagles Crest Drive
- The data relating to real estate on this website comes in part from the Internet Data Exchange program of Hive MLS. All information is deemed reliable but not guaranteed and should be independently verified. All properties are subject to prior sale, change, or withdrawal. Neither listing broker(s) nor United Real Estate Coastal Rivers shall be responsible for any typographical errors, misinformation, or misprints, and shall be held totally harmless from any damages arising from reliance upon these data. Copyright ©2026 Hive MLS LLC. All Rights Reserved.
- Courtesy of RE/MAX TRU, Tamra Wade
- Property last updated on HiveMLS : 10/16/2026 4:50:13 PM