
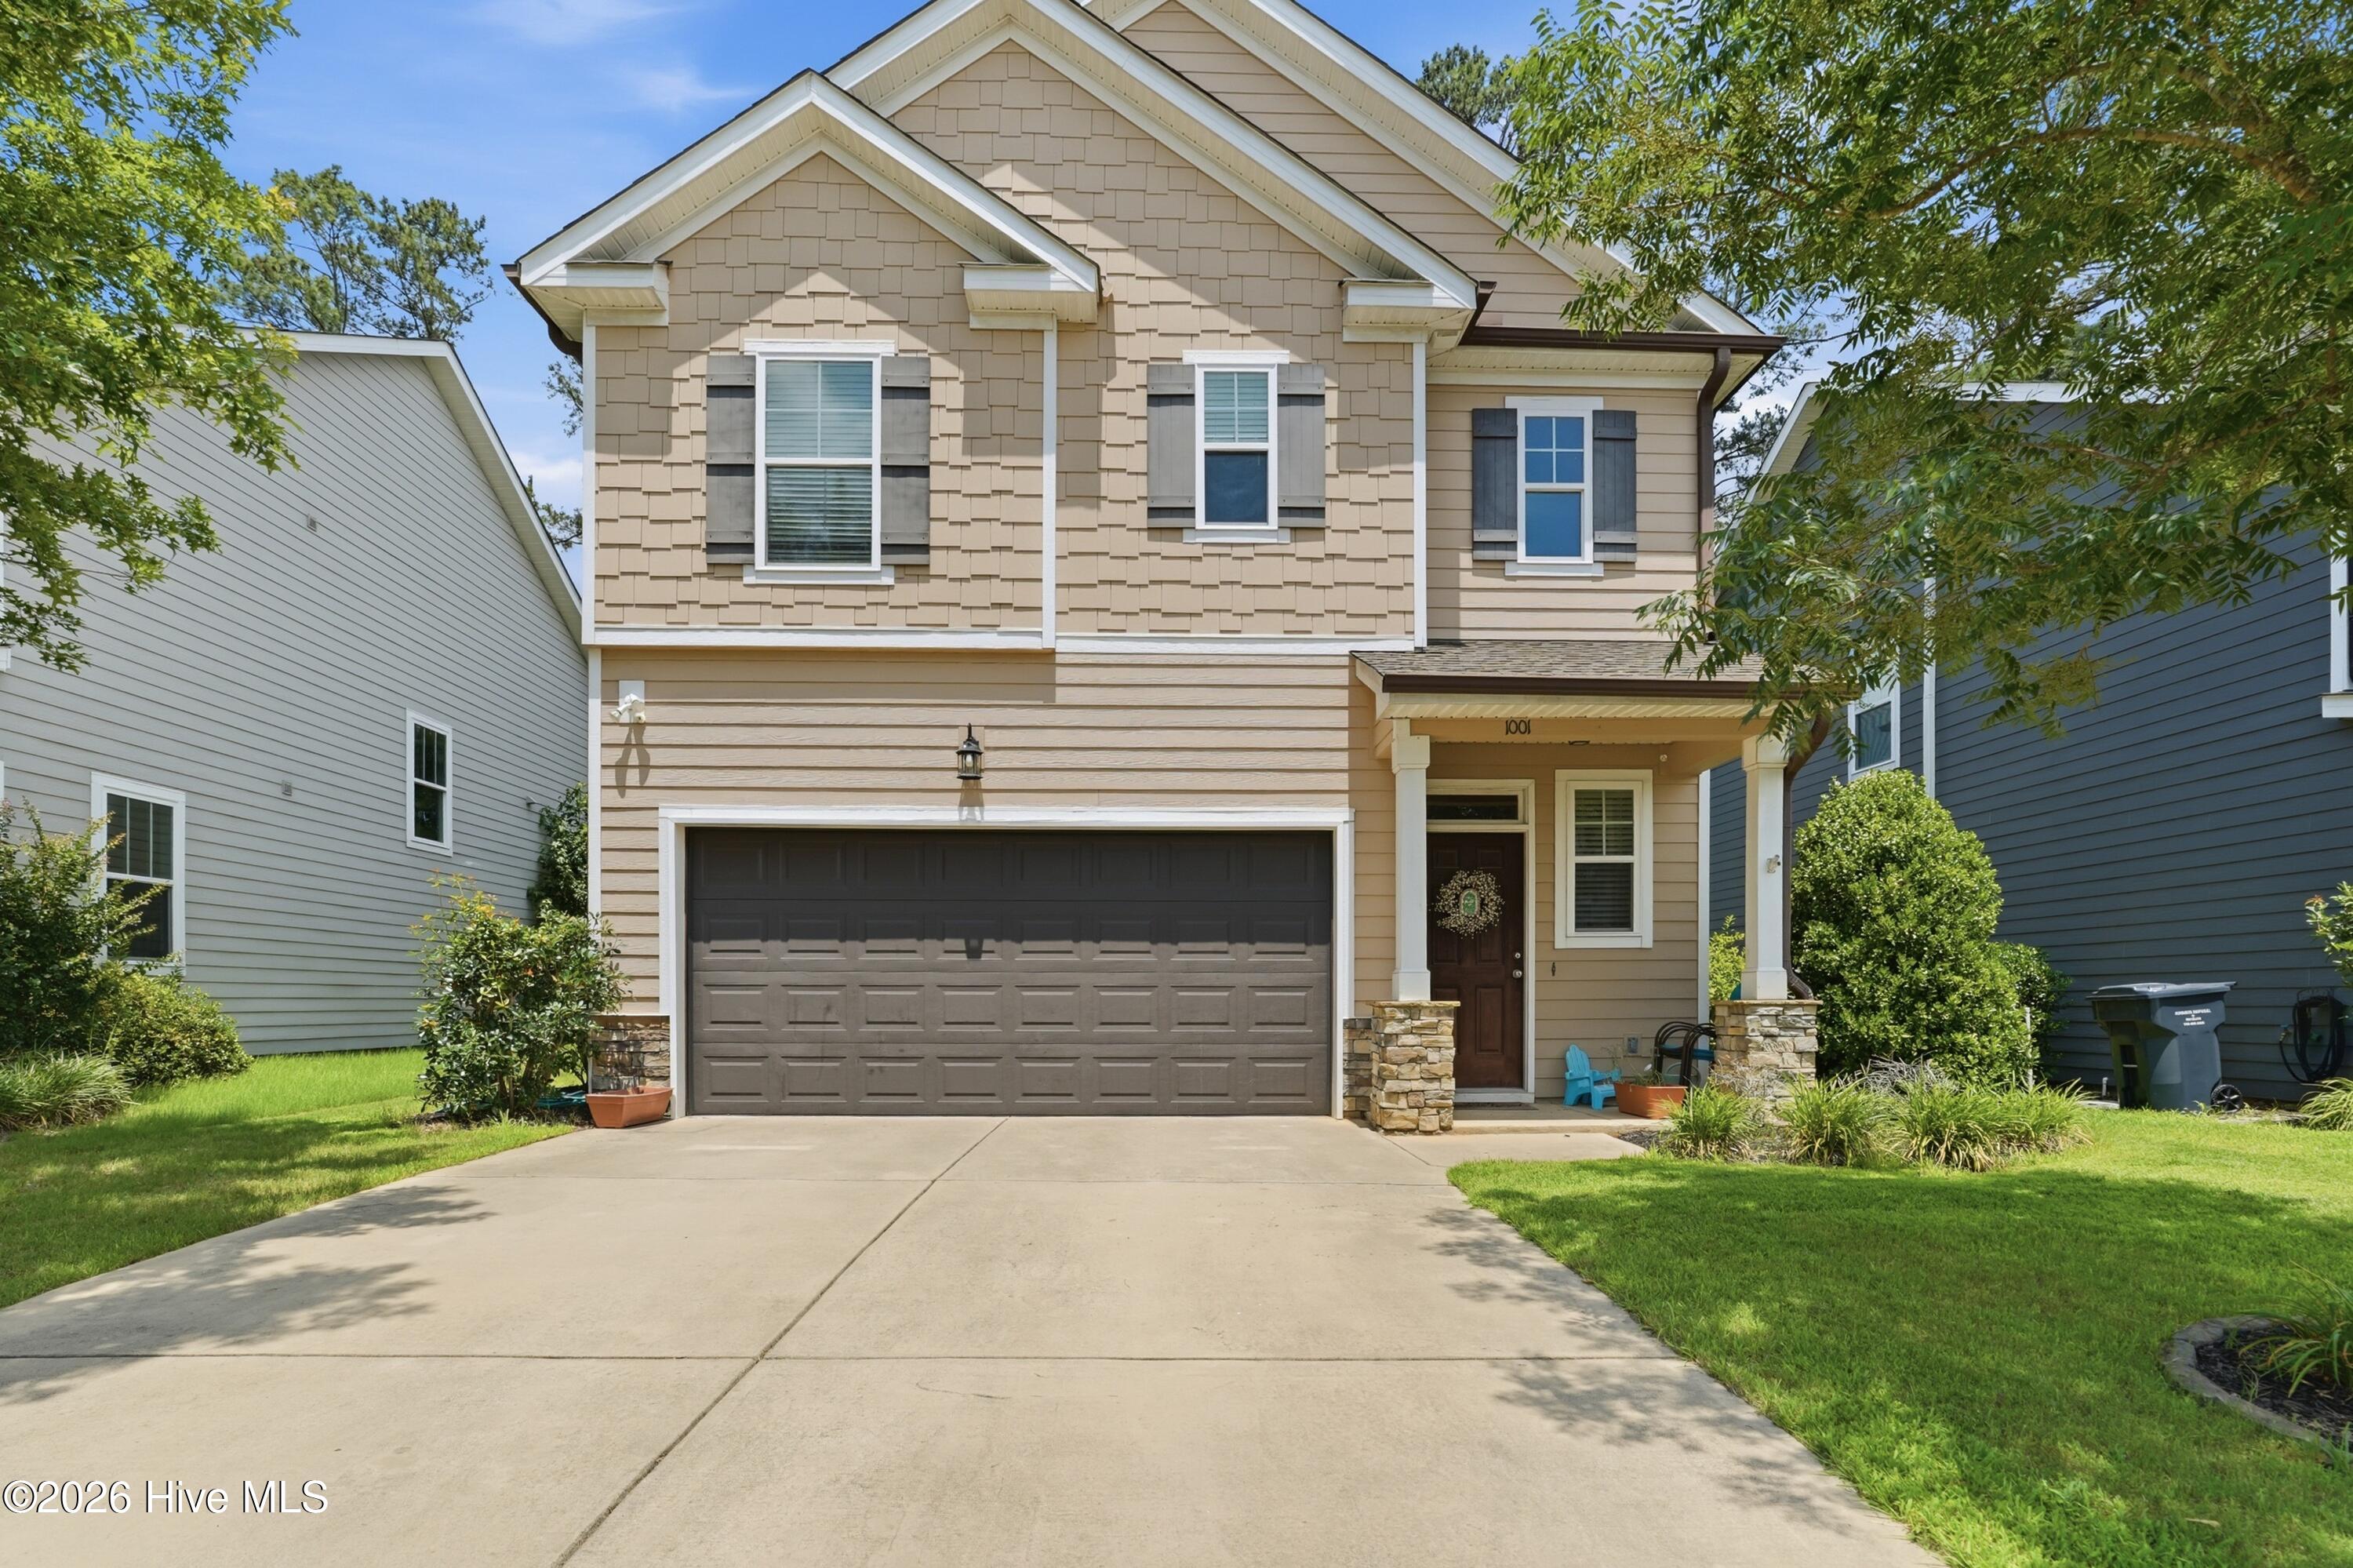

1001 Glenhaven Drive, Evans, Georgia, 30809
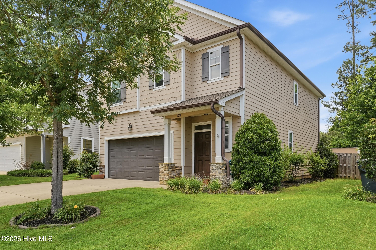
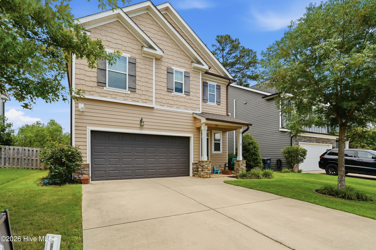
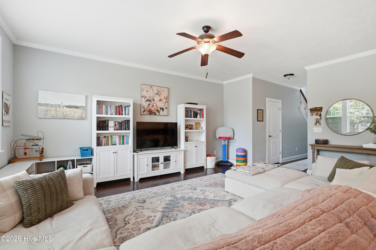
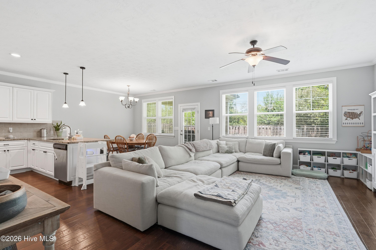
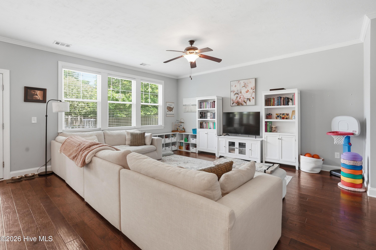
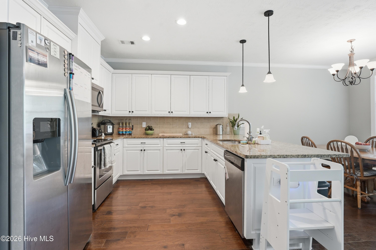
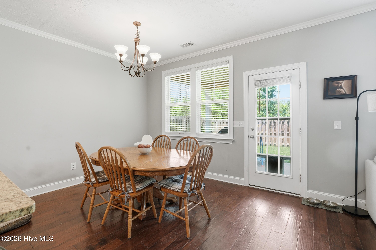
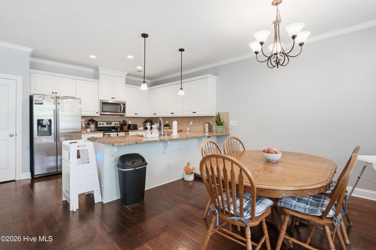
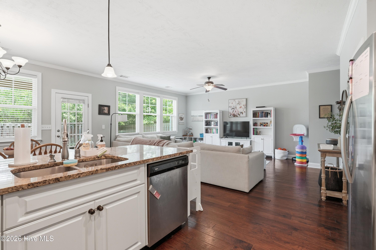
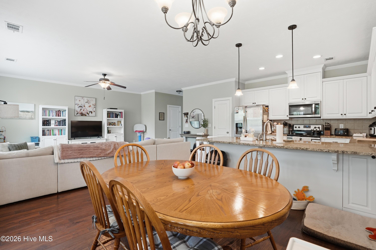
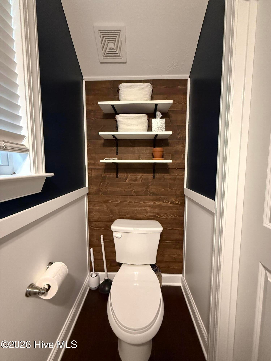
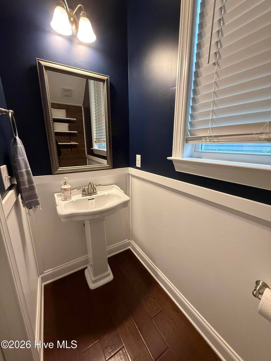
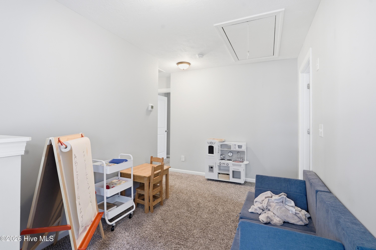
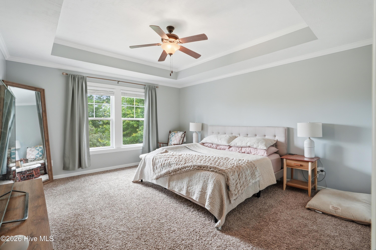
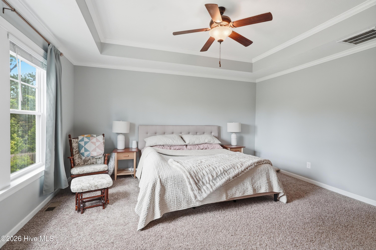
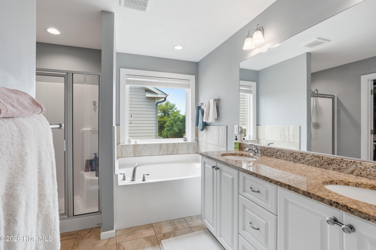
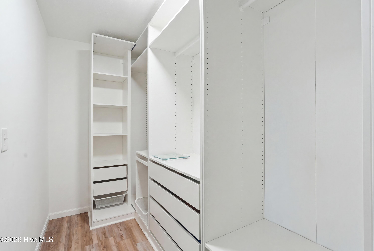
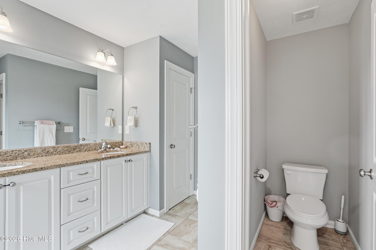
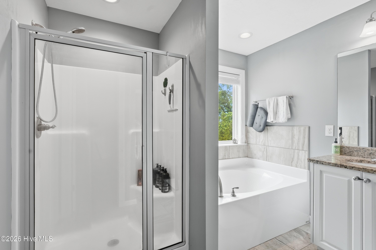
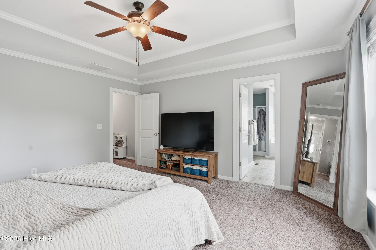
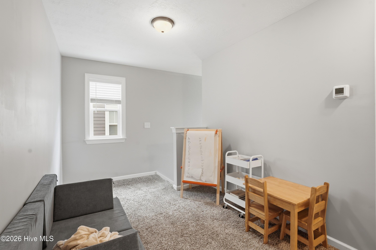
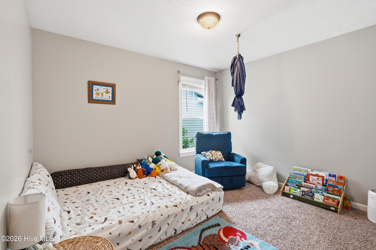
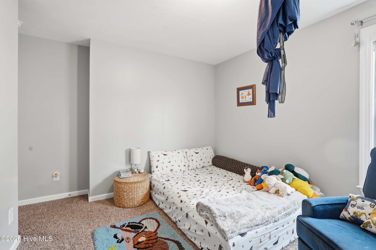
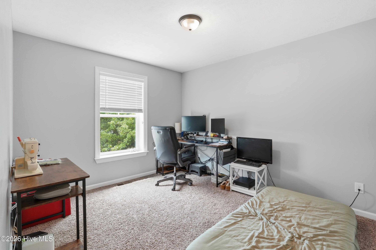
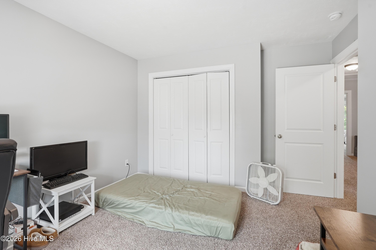
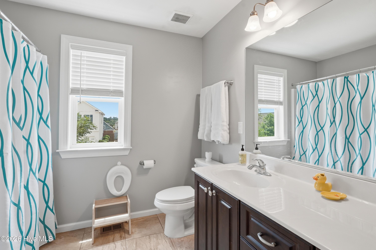
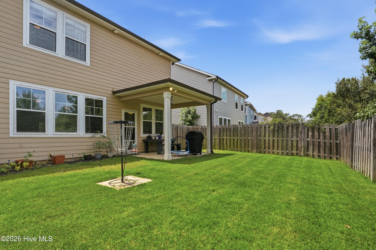
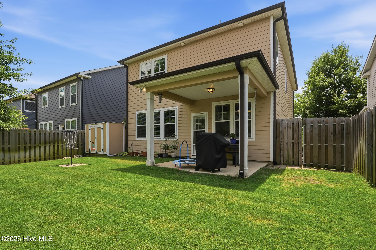
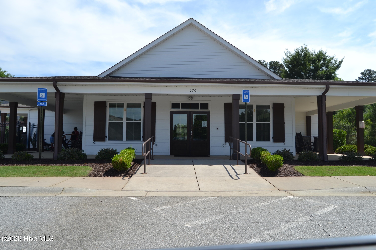
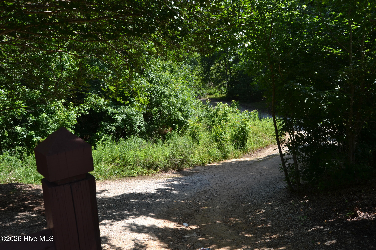
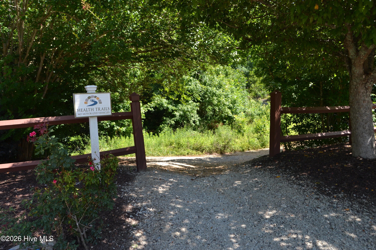
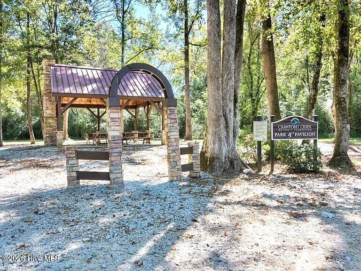
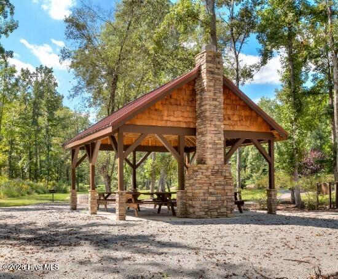
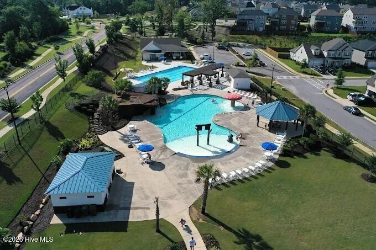
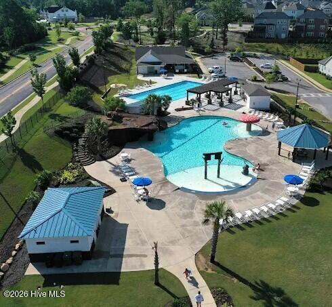
A backyard that opens to green space, room to gather inside, and Crawford Creek amenities just beyond your door--1001 Glenhaven Drive is worth seeing in person. Built in 2018, this three-bedroom, two-and-a-half-bath home offers 1,818 square feet and an attached two-car garage. The main level has an entry foyer, spacious living and dining areas, and an eat-in kitchen with a pantry. An adorable bathroom, high ceilings and a mix of hardwood, tile, and carpet add character and comfort throughout. Upstairs, the primary suite includes a custom walk-in closet and private bath with a dual-sink vanity, separate shower, and garden tub. Two additional bedrooms, a full bath, and laundry hookups complete the second floor. The fenced backyard backs to green space with no immediate rear neighbors. Enjoy time on the rear porch, make use of the storage building, and appreciate the manageable yard with front and rear sprinklers. There's also a covered front porch to welcome you home. Crawford Creek offers pools, trails, a playground, tennis courts, and more, with Evans shopping and dining nearby. Come tour 1001 Glenhaven Drive and see how much this home offers.
Active
$319,900
Single Family / Detached
3 bds
3 ba

1,818 Sqft

0.10 Acre
100606408
2 Stories
Built in 2018
Crawford Creek

2310.92 (2026)
Disclaimer: The information contained in this listing has not been verified by JT REALTY and should be verified by the buyer.
 Information provided by HiveMLS
REQUEST MORE INFO
ADDRESS & DIRECTIONS
- Street Address: 1001 Glenhaven Drive
- City: Evans
- State: Georgia
- County: Columbia
- Subdivision: Crawford Creek
PROPERTY FEATURES
Amenities
- Fireplace
- Basement
- View
General Information
- Zoning : r15
Heating /Cooling Features
- Cooling on Property:
- Cooling: Central Air, Ceiling Fan(s)
- Heating on Property:
- Heating : Electric, Forced Air
- Water Heater : Electric
Rooms Information
- Total Rooms: 7
- Room Type : Living Room, Dining Room, Bathroom 3, Master Bedroom, Bathroom 1, Bedroom 2, Bedroom 3, Bathroom 2
Interior Features
- Interior Features: Walk-In Closet(s), High Ceilings, Entrance Foyer, Pantry, Eat-in Kitchen
- Appliances : Vented Exhaust Fan, Range, Disposal, Dishwasher, Electric Water Heater
- Windows Features: Window Coverings, Insulated Windows
- Flooring : Carpet, Ceramic Tile, Hardwood
- Laundry Features : Washer Hookup
Parking Features
- Parking Features: Attached, Concrete, Garage
- Parking Total: 2
- Garage Spaces: 2
- Garage on Property:
- Attached Garage on Property:
Construction Features
- Construction Materials: See Remarks, Brick, Fiber Cement, Frame
- Levels: Two
- Roof: Composition
Utility Information
- Utilities : Cable Available, Water Available
- Water Source : Public
- Sewer : Public Sewer
Security Features
- Fencing : Privacy, Wood, Fenced
Community Features
- Association Amenities : Clubhouse, Park, Party Room, Picnic Area, Playground, Tennis Court(s)
- Community Features : Pool, Sidewalks, Street Lights
- HOA : Yes
- Association Fee : 650
- Association Fee Frequency : Annually
SCHOOLS NEAR 1001 Glenhaven Drive
- The data relating to real estate on this website comes in part from the Internet Data Exchange program of Hive MLS. All information is deemed reliable but not guaranteed and should be independently verified. All properties are subject to prior sale, change, or withdrawal. Neither listing broker(s) nor United Real Estate Coastal Rivers shall be responsible for any typographical errors, misinformation, or misprints, and shall be held totally harmless from any damages arising from reliance upon these data. Copyright ©2026 Hive MLS LLC. All Rights Reserved.
- Courtesy of JT REALTY, Sabrina Allen
- Property last updated on HiveMLS : 9/26/2026 12:50:07 PM