
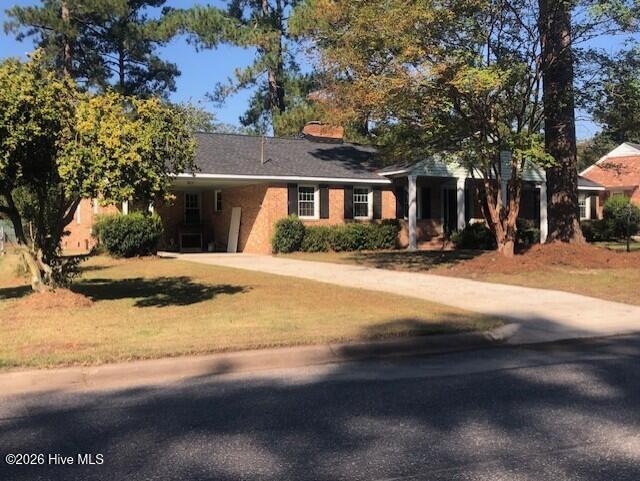
1013 S Taylor Street, Goldsboro, North Carolina, 27530
Wonderful brick home in nice family neighborhood. Lots of new updates, roof, new windows and glass door, wood flooring, painting inside and out, leather look granite counter tops, two working fireplaces. All large formals, 4 bedrooms, 3 baths, wood family room with large fireplace and bookcase, large kitchen with lots of cabinets, dining area with built in china hutch and bay window, utility room for washer dryer and freezer area and large storage closet. Game room/or in-law quarters with walk in closet and private entrance. New concrete driveway with fenced back yard. Nice back patio with shaded yard to enjoy.
Active
$320,000
Single Family / Detached
4 bds
3 ba

2,560 Sqft

0.35 Acre
100608273
1 Stories
Built in 1966
Not In Subdivision

2007.32 (2025)
Disclaimer: The information contained in this listing has not been verified by Statewide Realty and should be verified by the buyer.
 Information provided by HiveMLS
REQUEST MORE INFO
ADDRESS & DIRECTIONS
- Street Address: 1013 S Taylor Street
- City: Goldsboro
- State: North Carolina
- County: Wayne
- Subdivision: Not In Subdivision
- Directions:
Elm Street to Taylor Street. Home is close to e end of Taylor.
PROPERTY FEATURES
Amenities
- Basement
- View
General Information
- Zoning : R-9
Heating /Cooling Features
- Cooling on Property:
- Cooling: Central Air, Ceiling Fan(s)
- Heating on Property:
- Heating : Propane, Fireplace(s)
Rooms Information
- Total Rooms: 8
- Room Type : Living Room, Dining Room, Family Room, Bedroom 1, Bedroom 2, Bedroom 3, Bedroom 4, Laundry, Bonus Room, Bathroom 1, Bathroom 2, Bathroom 3
Interior Features
- Interior Features: Master Downstairs, Walk-In Closet(s), Entrance Foyer, Bookcases, Ceiling Fan(s), Built-in Features, Eat-in Kitchen
- Fireplace on Property:
- Basement Description : Crawl Space
Parking Features
- Parking Features: Concrete
Construction Features
- Construction Materials: Brick Veneer, Vinyl Siding, Frame
- Levels: One
- Roof: Shingle
Utility Information
- Utilities : Sewer Connected, Water Connected
Security Features
- Fencing : Back Yard
SCHOOLS NEAR 1013 S Taylor Street
- The data relating to real estate on this website comes in part from the Internet Data Exchange program of Hive MLS. All information is deemed reliable but not guaranteed and should be independently verified. All properties are subject to prior sale, change, or withdrawal. Neither listing broker(s) nor United Real Estate Coastal Rivers shall be responsible for any typographical errors, misinformation, or misprints, and shall be held totally harmless from any damages arising from reliance upon these data. Copyright ©2026 Hive MLS LLC. All Rights Reserved.
- Courtesy of Statewide Realty, Rose Cannon
- Property last updated on HiveMLS : 10/5/2026 12:50:07 PM