
24 Stillwater Trail, Hinesville, Georgia, 31313
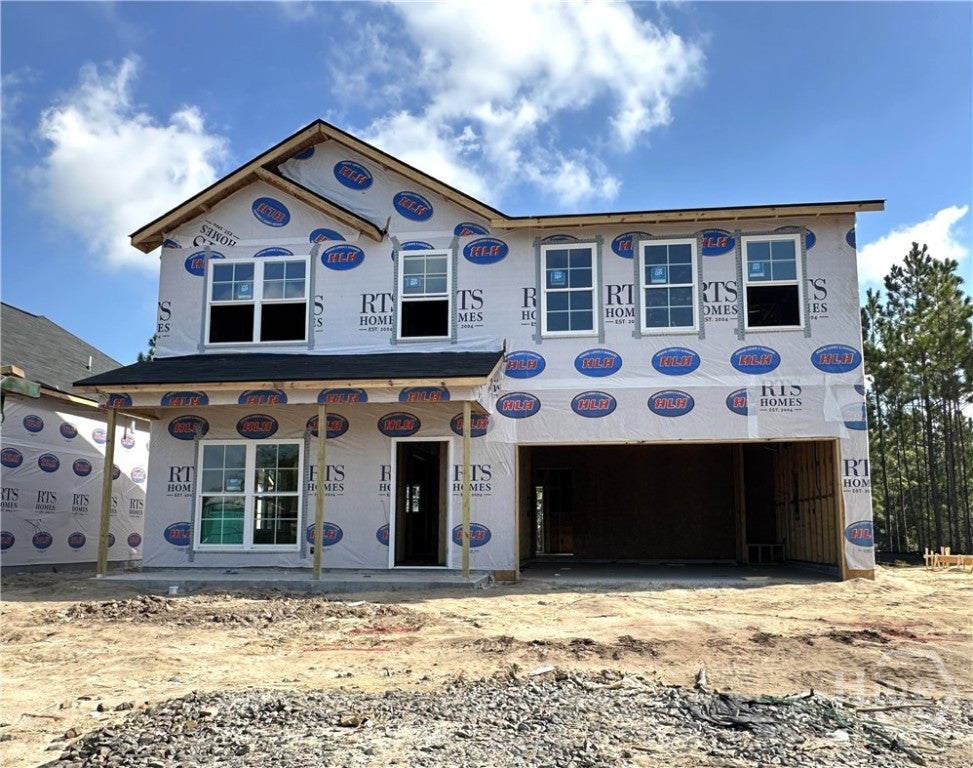
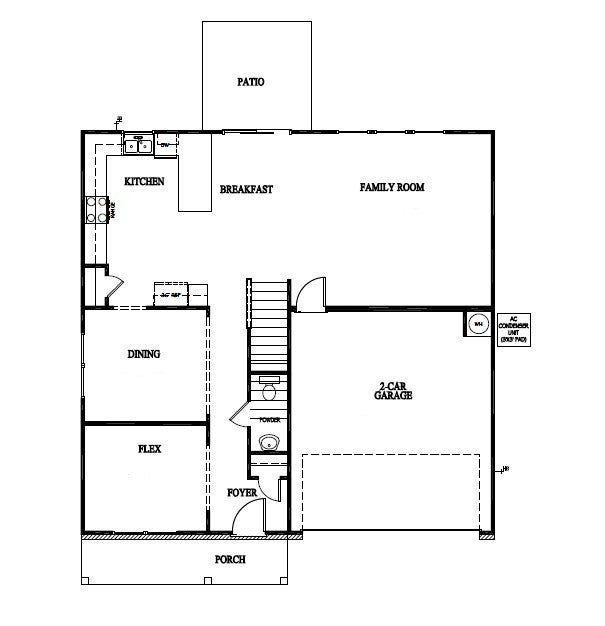
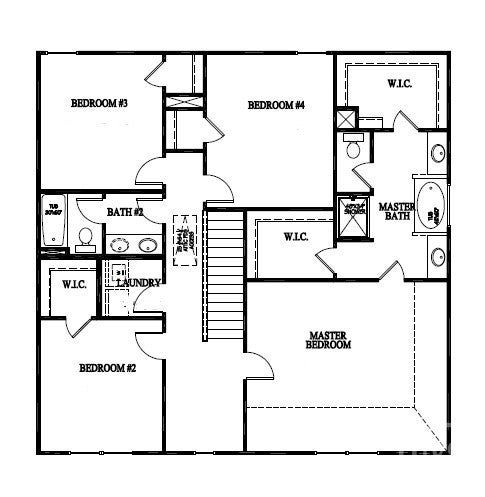
Welcome to the Duncan plan in Lakeside! This modern two-story home features 4 bedrooms, 2.5 bathrooms, and a 2-car garage. The inviting covered front porch opens to a spacious foyer with access to a versatile flex room, perfect for a home office, playroom, or formal living area. A separate dining room provides the ideal setting for meals and gatherings. The open-concept kitchen includes generous cabinet space, ample countertops, and a layout that flows into the breakfast nook and expansive family room. Upstairs, the private owner’s suite offers two walk-in closets and a luxurious en-suite bath with dual vanities, soaking tub, separate shower, and private water closet. Three additional bedrooms, a full hall bath with double sinks, and a conveniently located laundry room complete the second floor. Designed with comfort and flexibility in mind, the Duncan plan perfectly fits today’s modern lifestyle.
Active
$309,875
Single Family / Detached
4 bds
3 ba

2,395 Sqft

0.14 Acre
SA364470
2 Stories
New Construction
Lakeside at Fifteen West
Disclaimer: The information contained in this listing has not been verified by RTS Realty LLC and should be verified by the buyer.
 Information provided by HiveMLS
REQUEST MORE INFO
ADDRESS & DIRECTIONS
- Street Address: 24 Stillwater Trail
- City: Hinesville
- State: Georgia
- County: Liberty
- Subdivision: Lakeside at Fifteen West
- Directions:
From Hinesville, continue on Hwy 196W and turn right on West 15th Street. Continue approximately 1.5 miles until you come to the community entrance of Independence Place Drive on the right community entrance is to the right approx 0.1 miles.
PROPERTY FEATURES
Amenities
- Fireplace
- Basement
- View
General Information
- Architectural Style : Traditional
Heating /Cooling Features
- Cooling on Property:
- Cooling: Central Air, Electric
- Heating on Property:
- Heating : Central, Electric
Interior Features
- Interior Features: Breakfast Bar, Entrance Foyer, Pantry
- Appliances : Dishwasher, Electric Water Heater, Microwave, Oven, Range, Refrigerator
- Laundry Features : Laundry Room, Washer Hookup
Exterior Features
- Accessibility Features: Accessible Full Bath
Parking Features
- Parking Features: Attached
- Garage Spaces: 2
- Garage on Property:
Construction Features
- Construction Materials: Vinyl Siding
- Roof: Asphalt
Accessibility Features
- Accessibility Features: Accessible Full Bath
Utility Information
- Utilities : Underground Utilities
- Water Source : Public
- Sewer : Public Sewer
Community Features
- HOA : Yes
- Association Fee : 30
- Association Fee Frequency : Monthly
SCHOOLS NEAR 24 Stillwater Trail
- The data relating to real estate on this website comes in part from the Internet Data Exchange program of Hive MLS. All information is deemed reliable but not guaranteed and should be independently verified. All properties are subject to prior sale, change, or withdrawal. Neither listing broker(s) nor United Real Estate Coastal Rivers shall be responsible for any typographical errors, misinformation, or misprints, and shall be held totally harmless from any damages arising from reliance upon these data. Copyright ©2026 Hive MLS LLC. All Rights Reserved.
- Courtesy of RTS Realty LLC, Miranda Sikes
- Property last updated on HiveMLS : 9/30/2026 4:50:26 PM