
8339 E Highcroft Drive NE, Leland, North Carolina, 28451
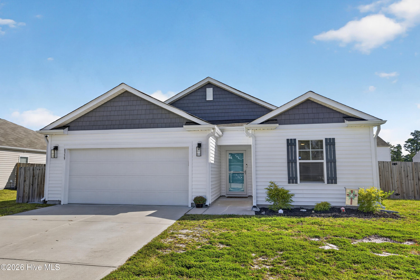
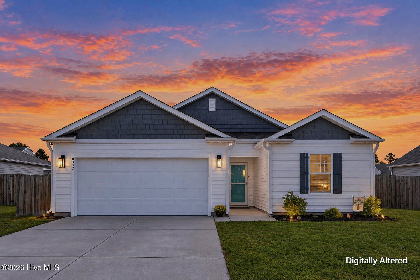
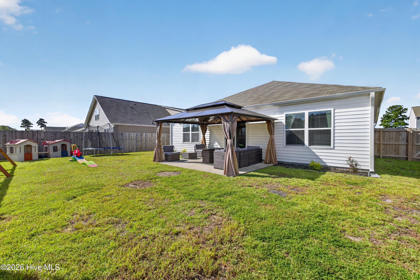
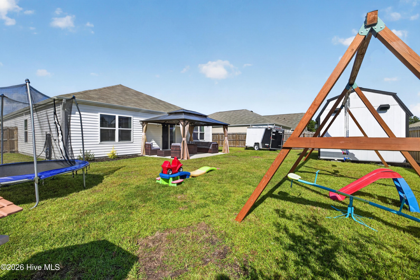
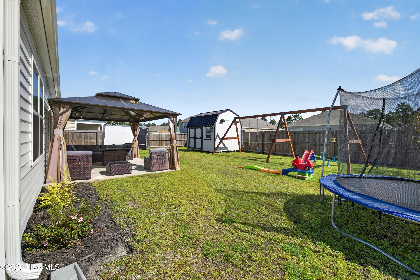
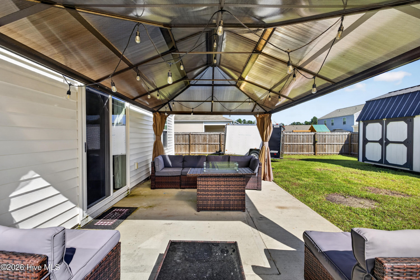
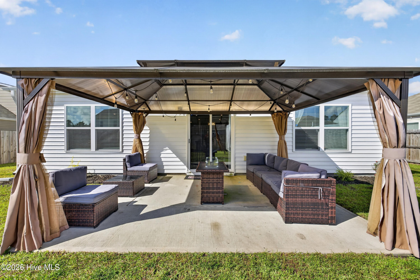
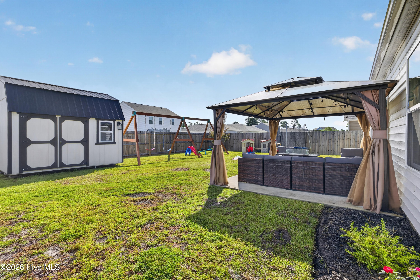
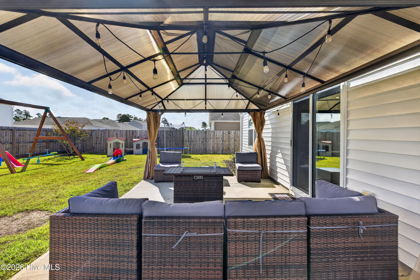
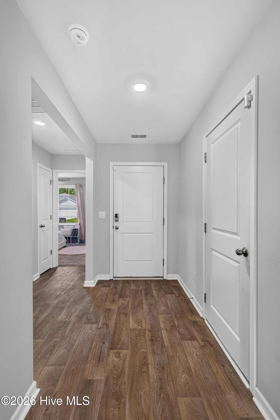
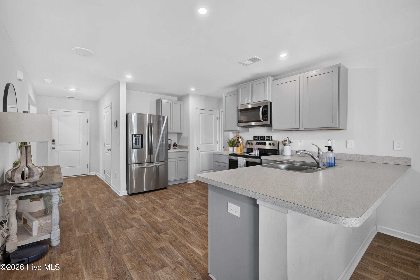
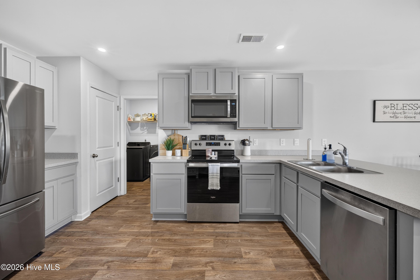
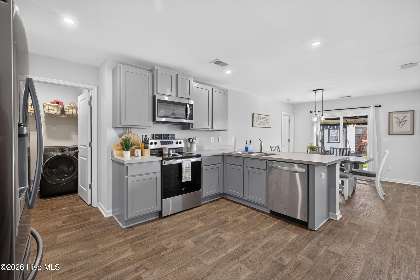
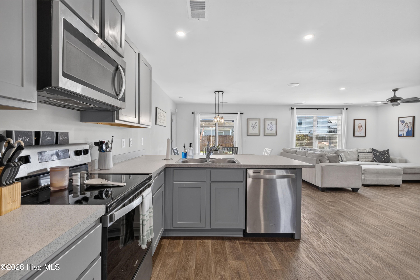
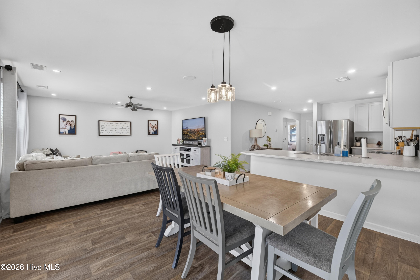
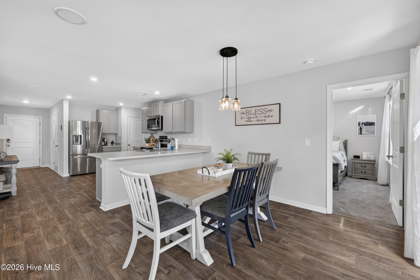
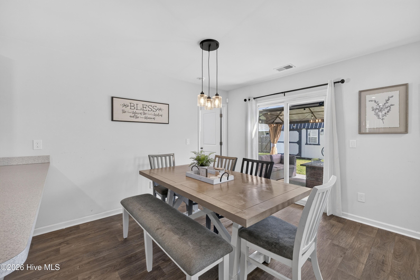
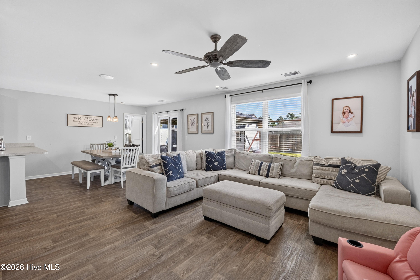
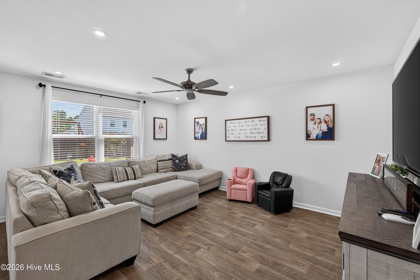
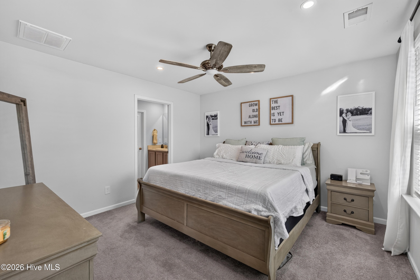
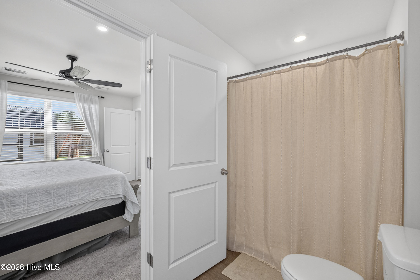
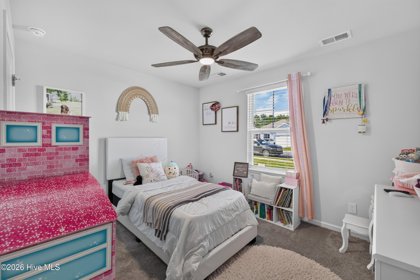
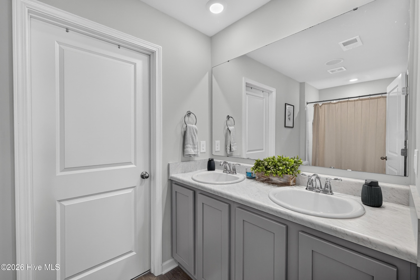
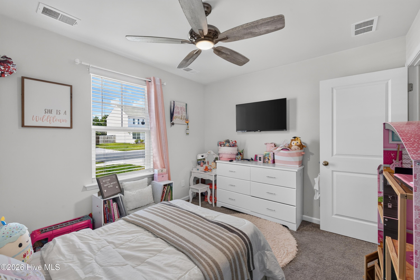
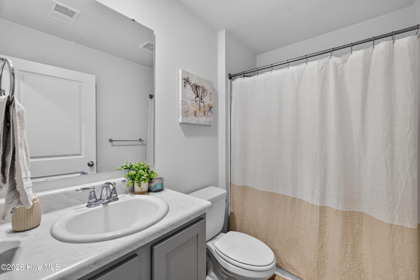
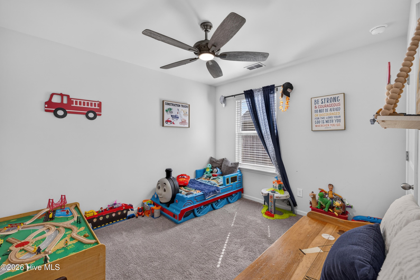
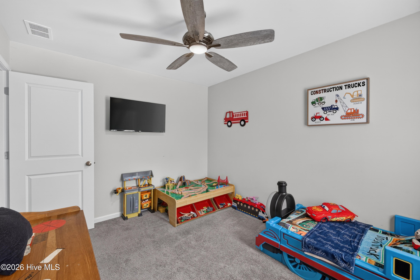
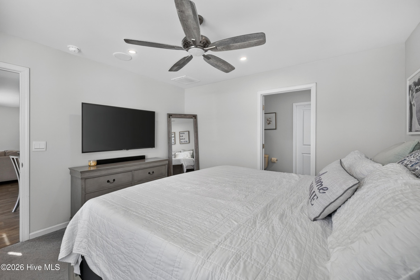
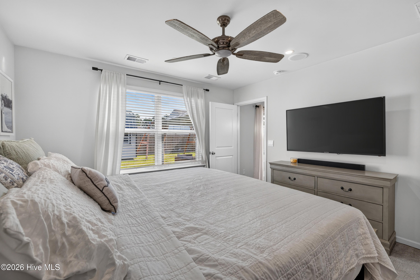
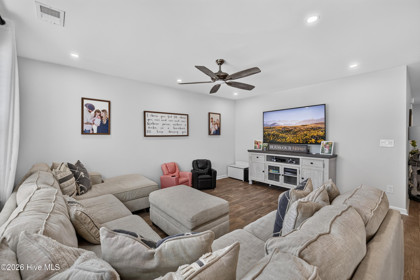
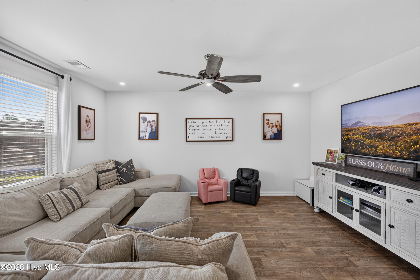
Welcome home! This beautiful 3-bedroom, 2-bath home features an inviting open-concept floor plan designed for comfortable living and effortless entertaining. The spacious kitchen offers the added convenience of two pantries for extra storage, while the generously sized primary suite boasts a large walk-in closet. Step outside to enjoy the large patio complete with a pergola, creating the perfect space for relaxing, entertaining guests, or enjoying the outdoors. A storage shed adds even more functionality, and the refrigerator conveys with the home for added convenience. The attached 2-car garage provides ample space for parking and storage. Located in a neighborhood featuring sidewalks, a playground, and a community pool, this home offers a wonderful blend of comfort, convenience, and community. Plus, you're just minutes from all the shopping, dining, and amenities Leland, NC, has to offer. Don't miss the opportunity to make this inviting home your own!
Active
$319,900
Single Family / Detached
3 bds
2 ba

1,361 Sqft

0.20 Acre
100611773
1 Stories
Built in 2022
SeaBrooke

1907.98 (2026)
Disclaimer: The information contained in this listing has not been verified by Jonna Prince Realty, Inc. and should be verified by the buyer.
 Information provided by HiveMLS
REQUEST MORE INFO
ADDRESS & DIRECTIONS
- Street Address: 8339 E Highcroft Drive NE
- City: Leland
- State: North Carolina
- County: Brunswick
- Subdivision: SeaBrooke
PROPERTY FEATURES
Amenities
- Fireplace
- Basement
- View
General Information
- Zoning : Le-R-6
Heating /Cooling Features
- Cooling on Property:
- Cooling: Central Air
- Heating on Property:
- Heating : Electric, Forced Air
- Water Heater : Electric
Rooms Information
- Total Rooms: 6
- Room Type : Living Room, Master Bedroom, Bedroom 2, Bedroom 3, Dining Room
Interior Features
- Interior Features: Walk-In Closet(s), Ceiling Fan(s)
- Appliances : Dishwasher, Electric Range, Microwave, Electric Water Heater
- Windows Features: Window Coverings
- Flooring : Carpet, Vinyl
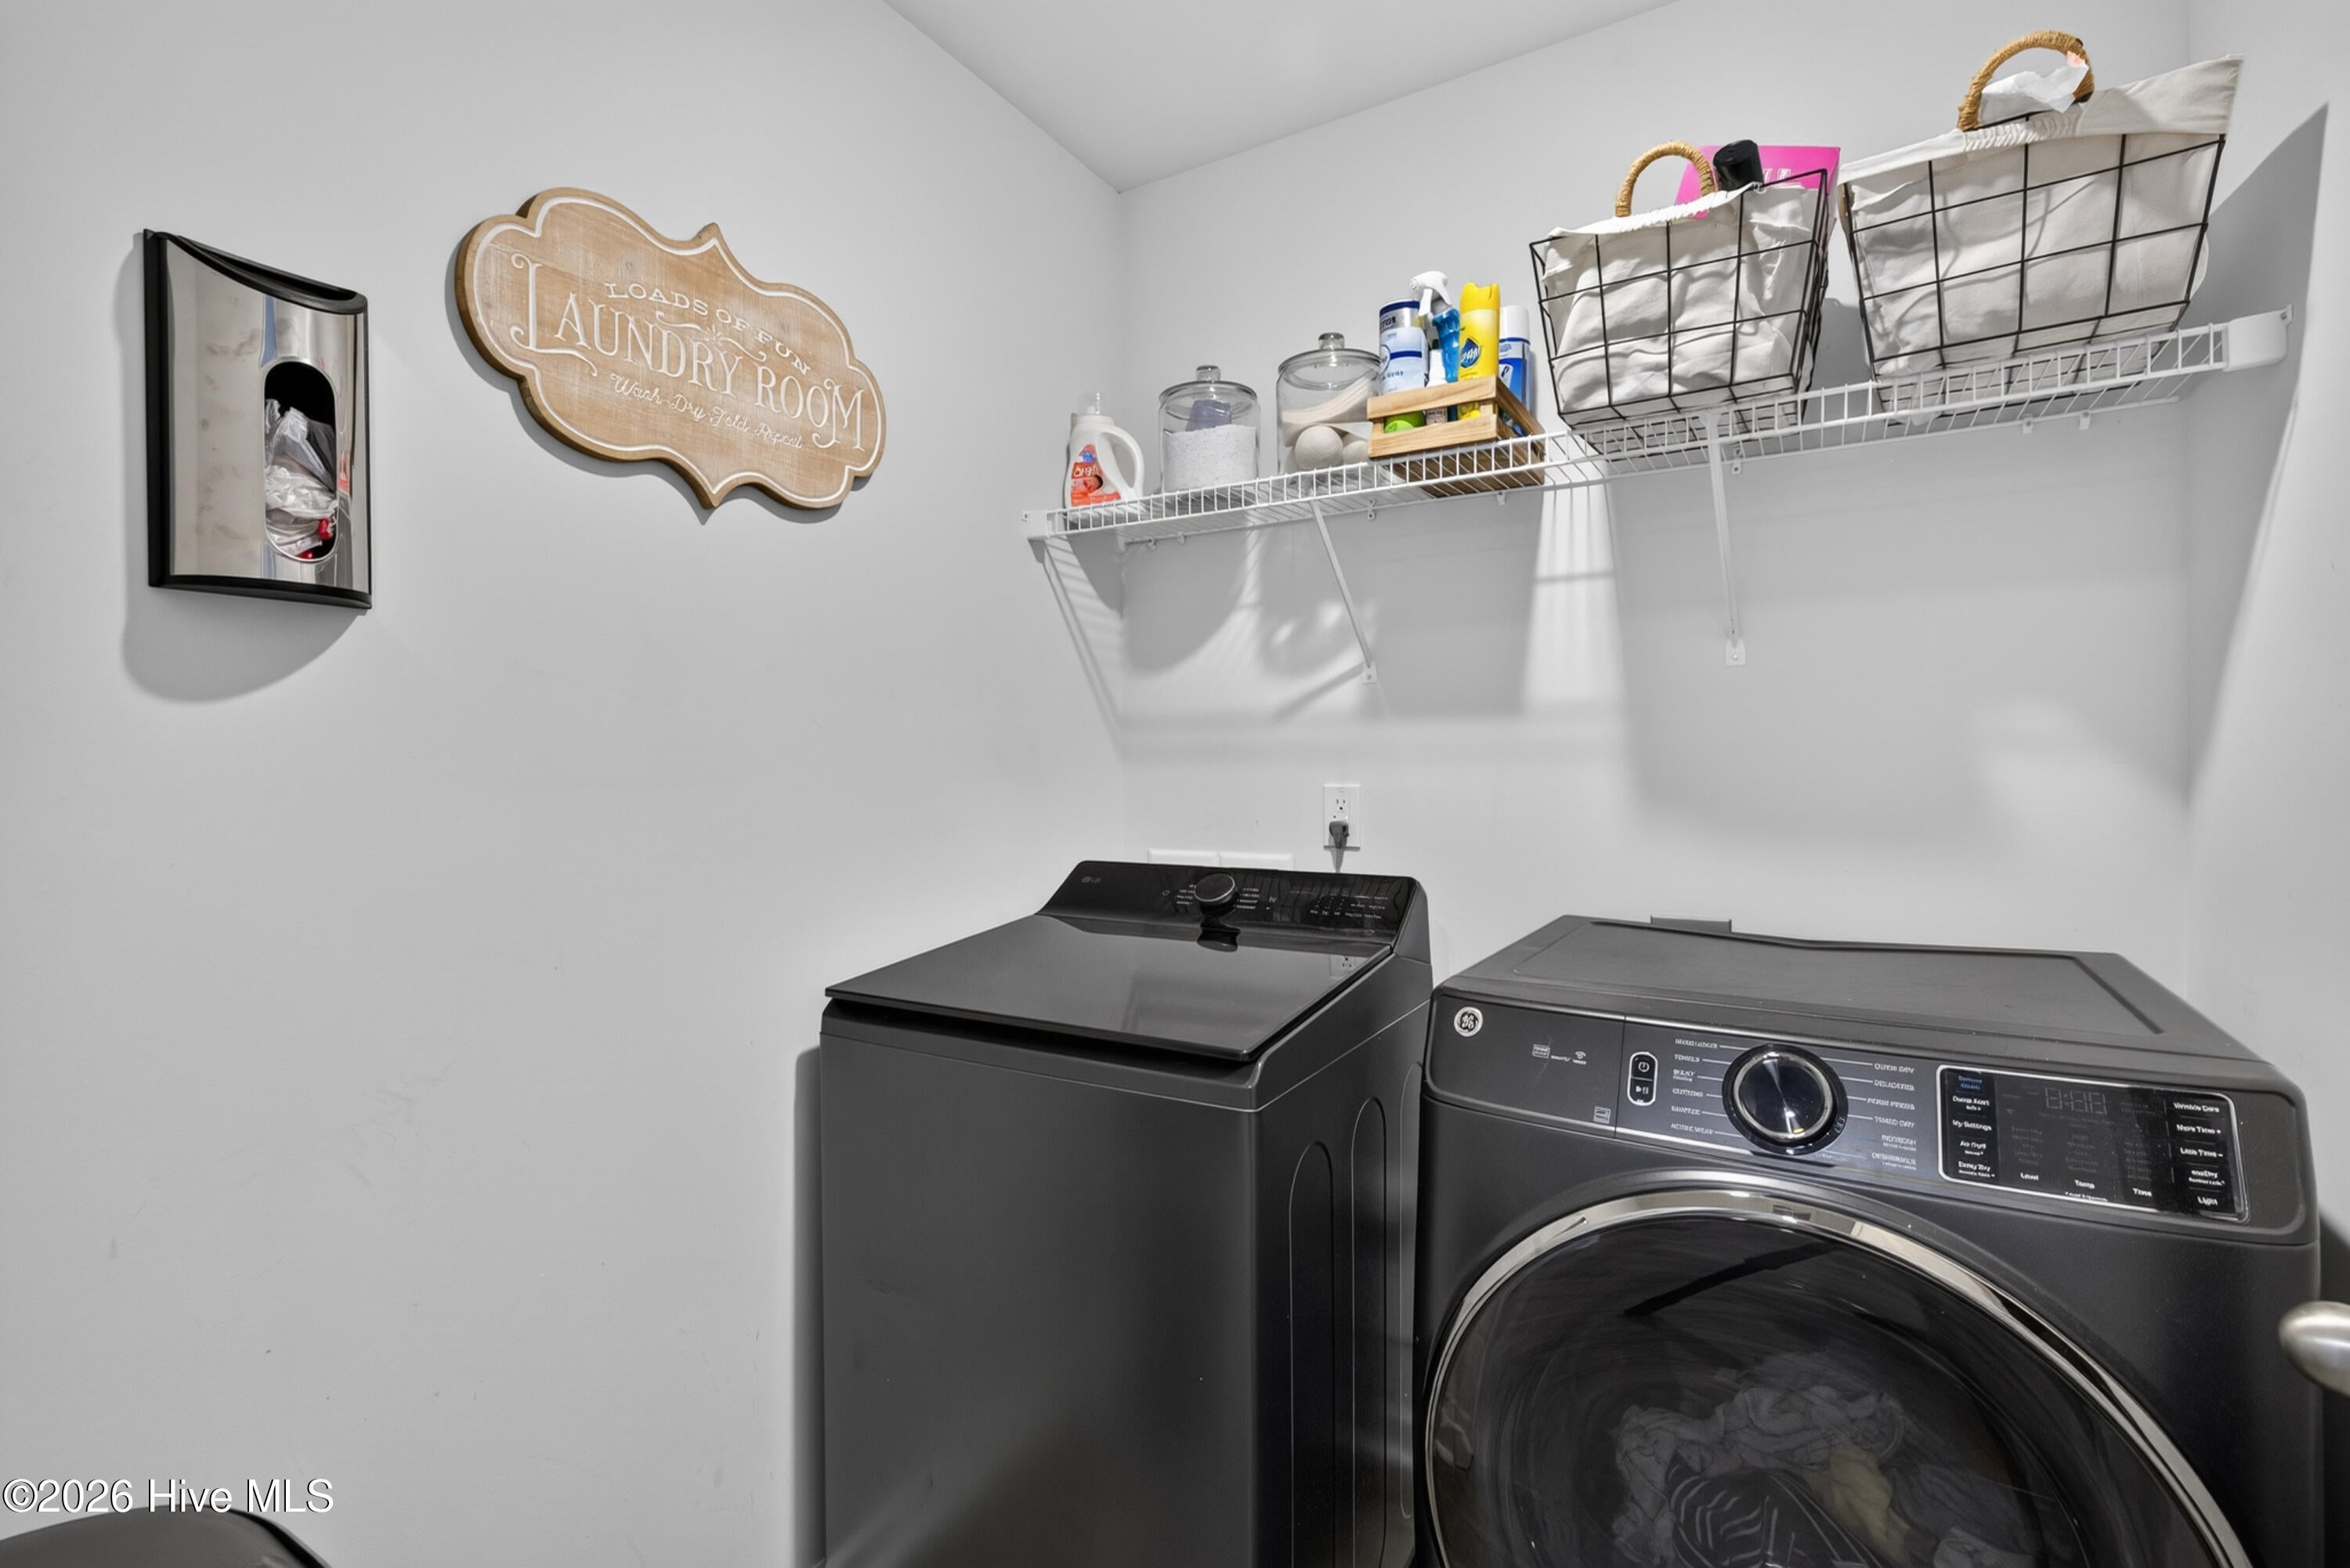
- Laundry Features : Laundry Room
Exterior Features
- Accessibility Features: Accessible Full Bath
Parking Features
- Parking Features: Garage Faces Front, Attached, Off Street, Paved
- Parking Total: 2
- Garage Spaces: 2
- Garage on Property:
- Attached Garage on Property:
Construction Features
- Construction Materials: Vinyl Siding, Frame
- Levels: One
- Roof: Shingle
- Road Surface Type: Paved
Accessibility Features
- Accessibility Features: Accessible Full Bath
Utility Information
- Utilities : Sewer Connected, Water Connected
Security Features
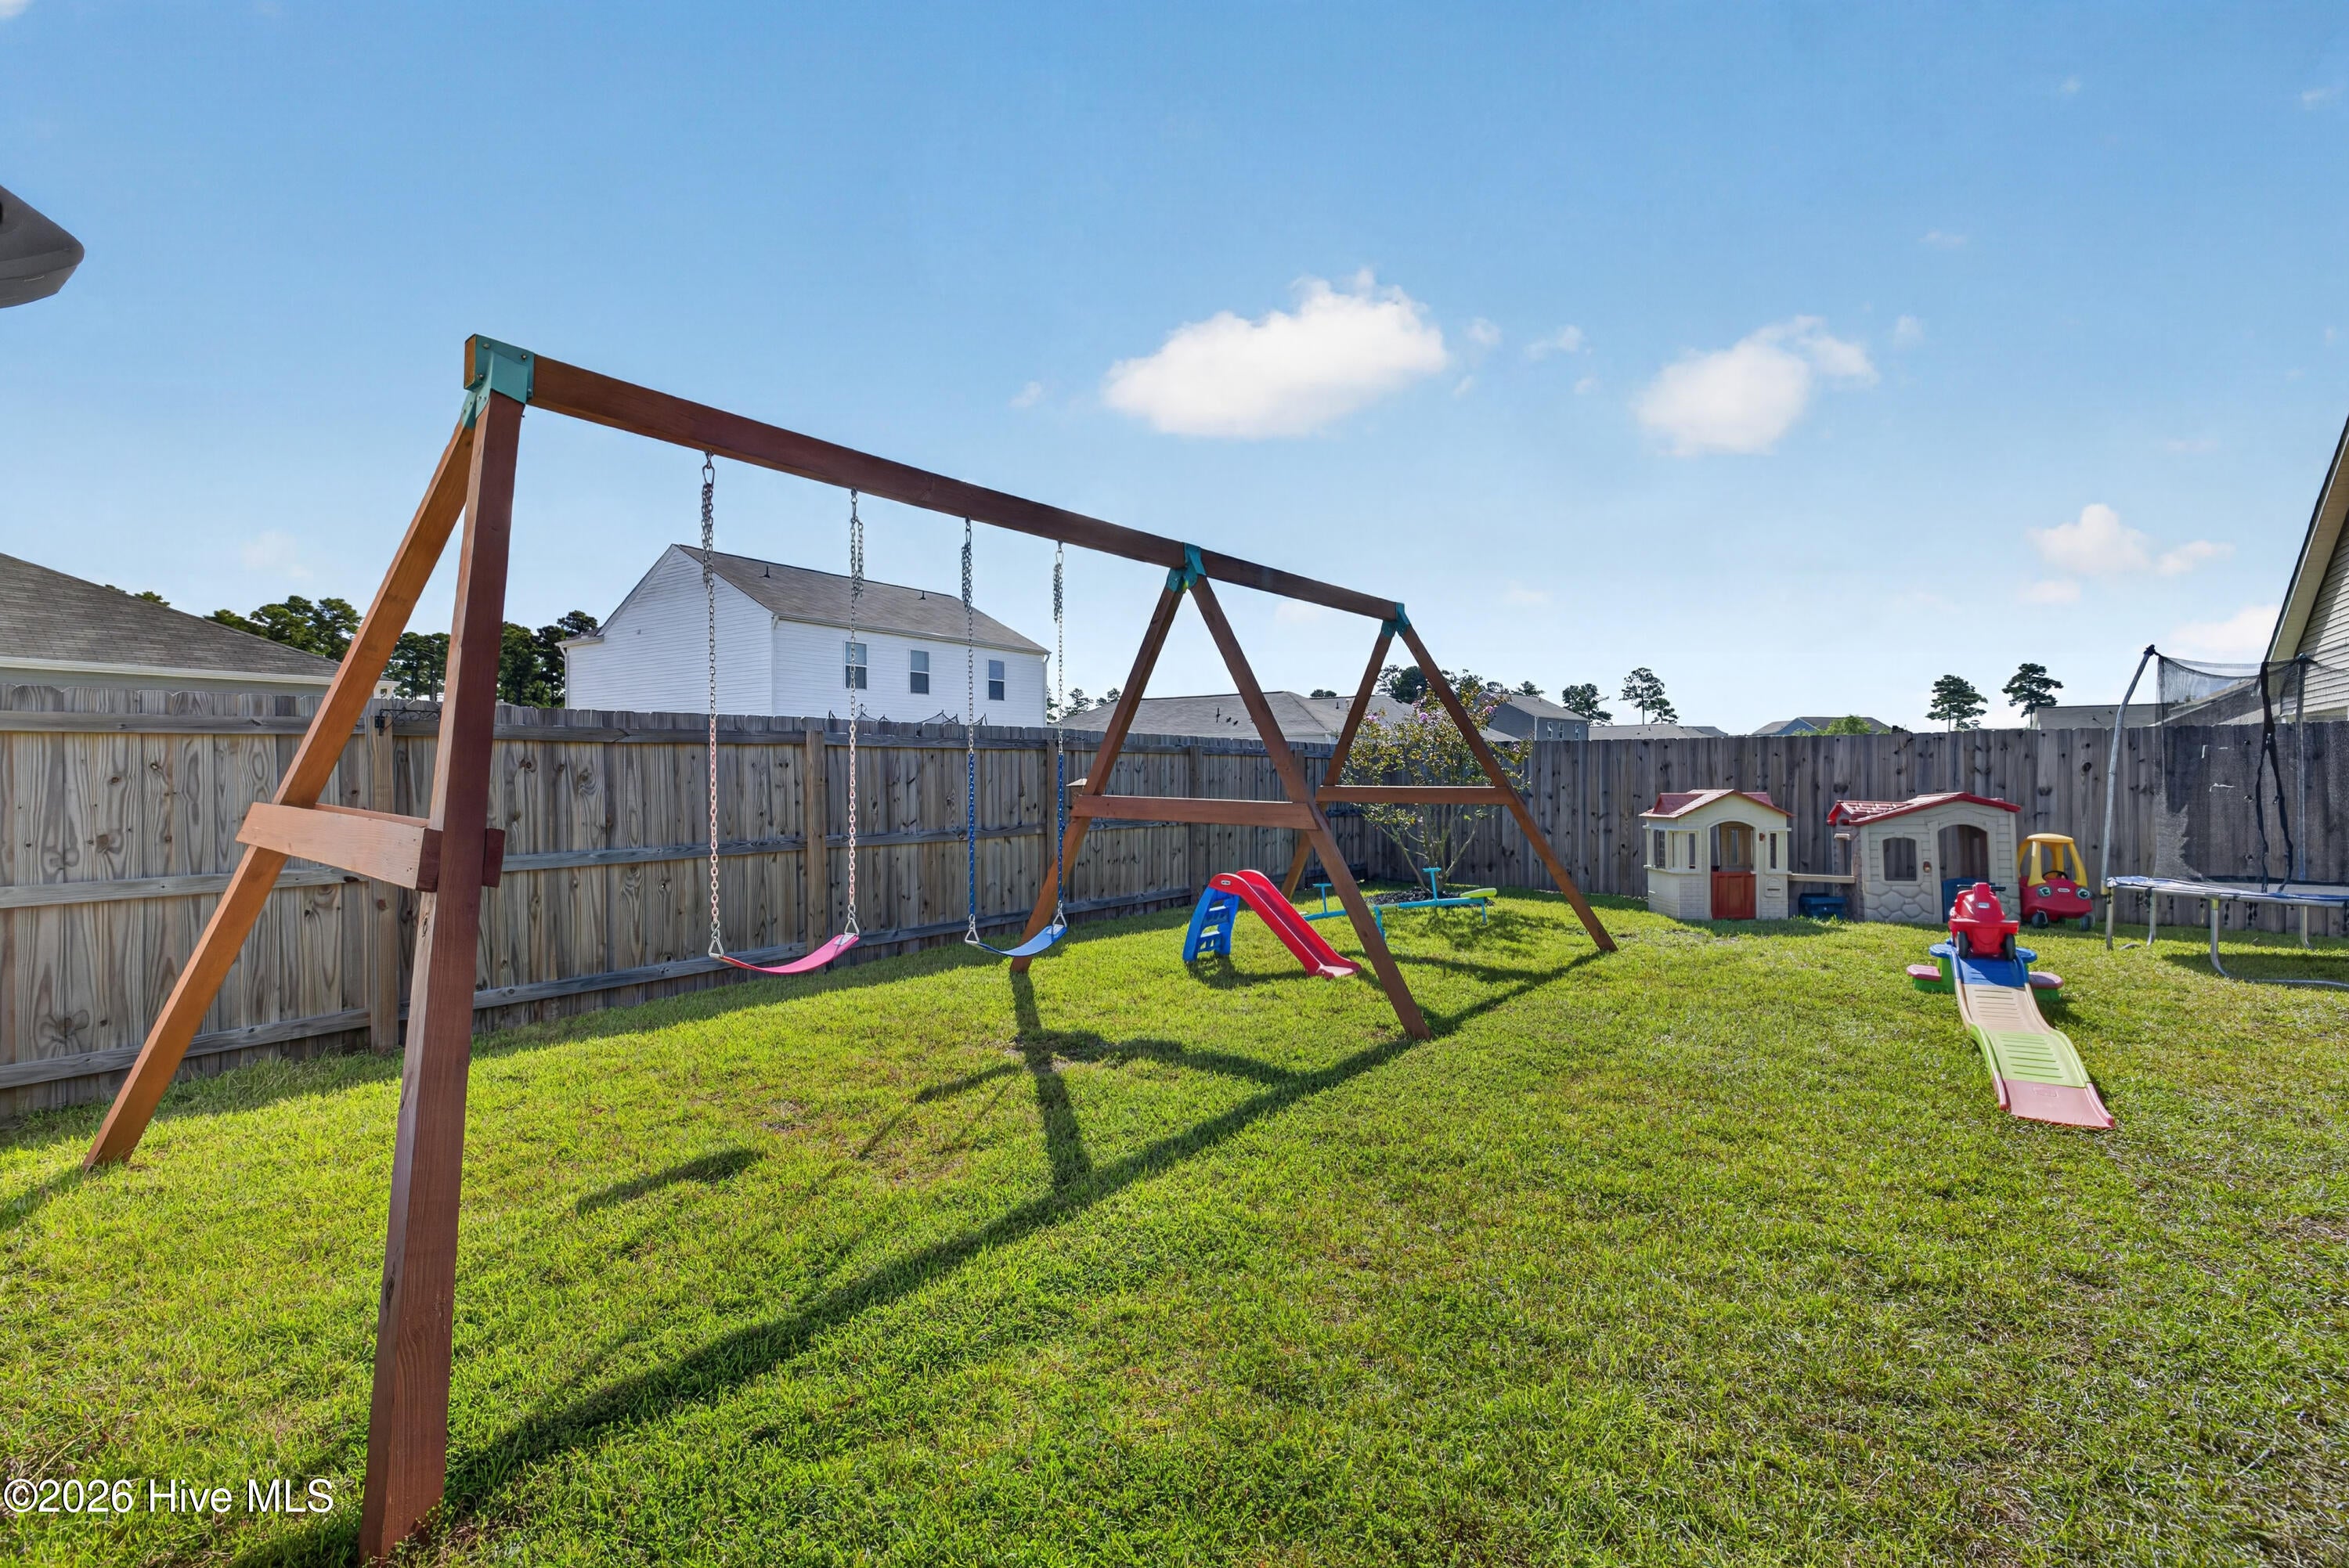
- Fencing : Privacy, Back Yard, Wood
Community Features
- Association Amenities : Clubhouse, Playground
- Community Features : Pool
- HOA : Yes
- Association Fee : 600
- Association Fee Frequency : Annually
Other Features
- Other Structures: Shed(s)
SCHOOLS NEAR 8339 E Highcroft Drive NE
- The data relating to real estate on this website comes in part from the Internet Data Exchange program of Hive MLS. All information is deemed reliable but not guaranteed and should be independently verified. All properties are subject to prior sale, change, or withdrawal. Neither listing broker(s) nor United Real Estate Coastal Rivers shall be responsible for any typographical errors, misinformation, or misprints, and shall be held totally harmless from any damages arising from reliance upon these data. Copyright ©2026 Hive MLS LLC. All Rights Reserved.
- Courtesy of Jonna Prince Realty, Inc., Jonna Baker
- Property last updated on HiveMLS : 10/22/2026 2:10:37 AM