
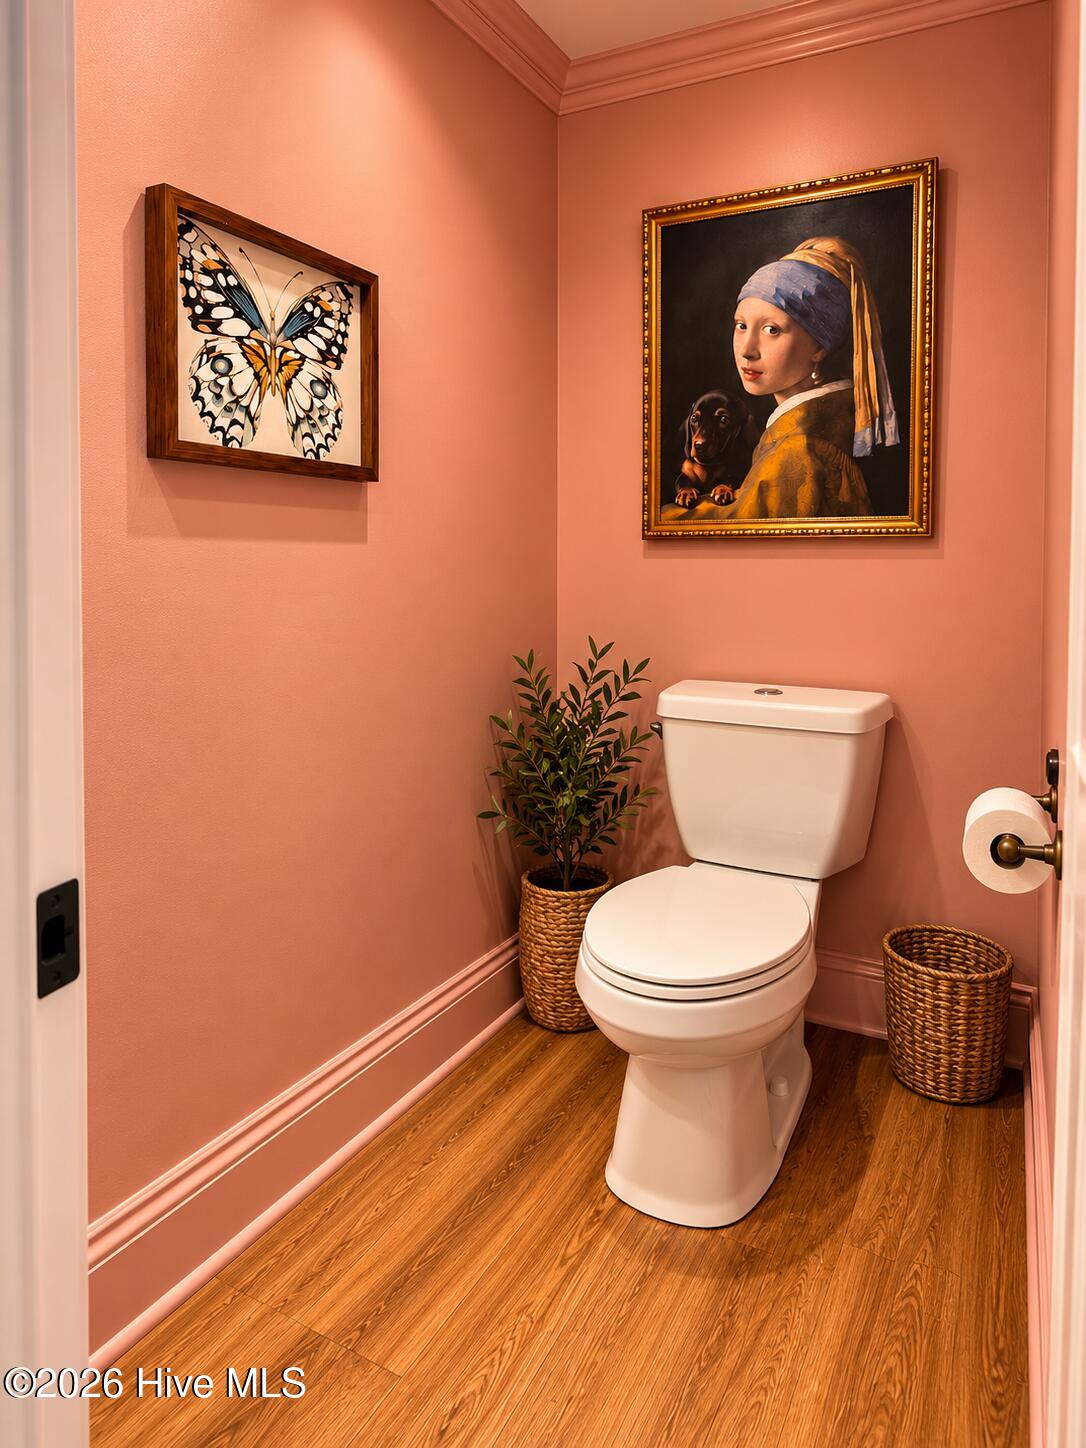
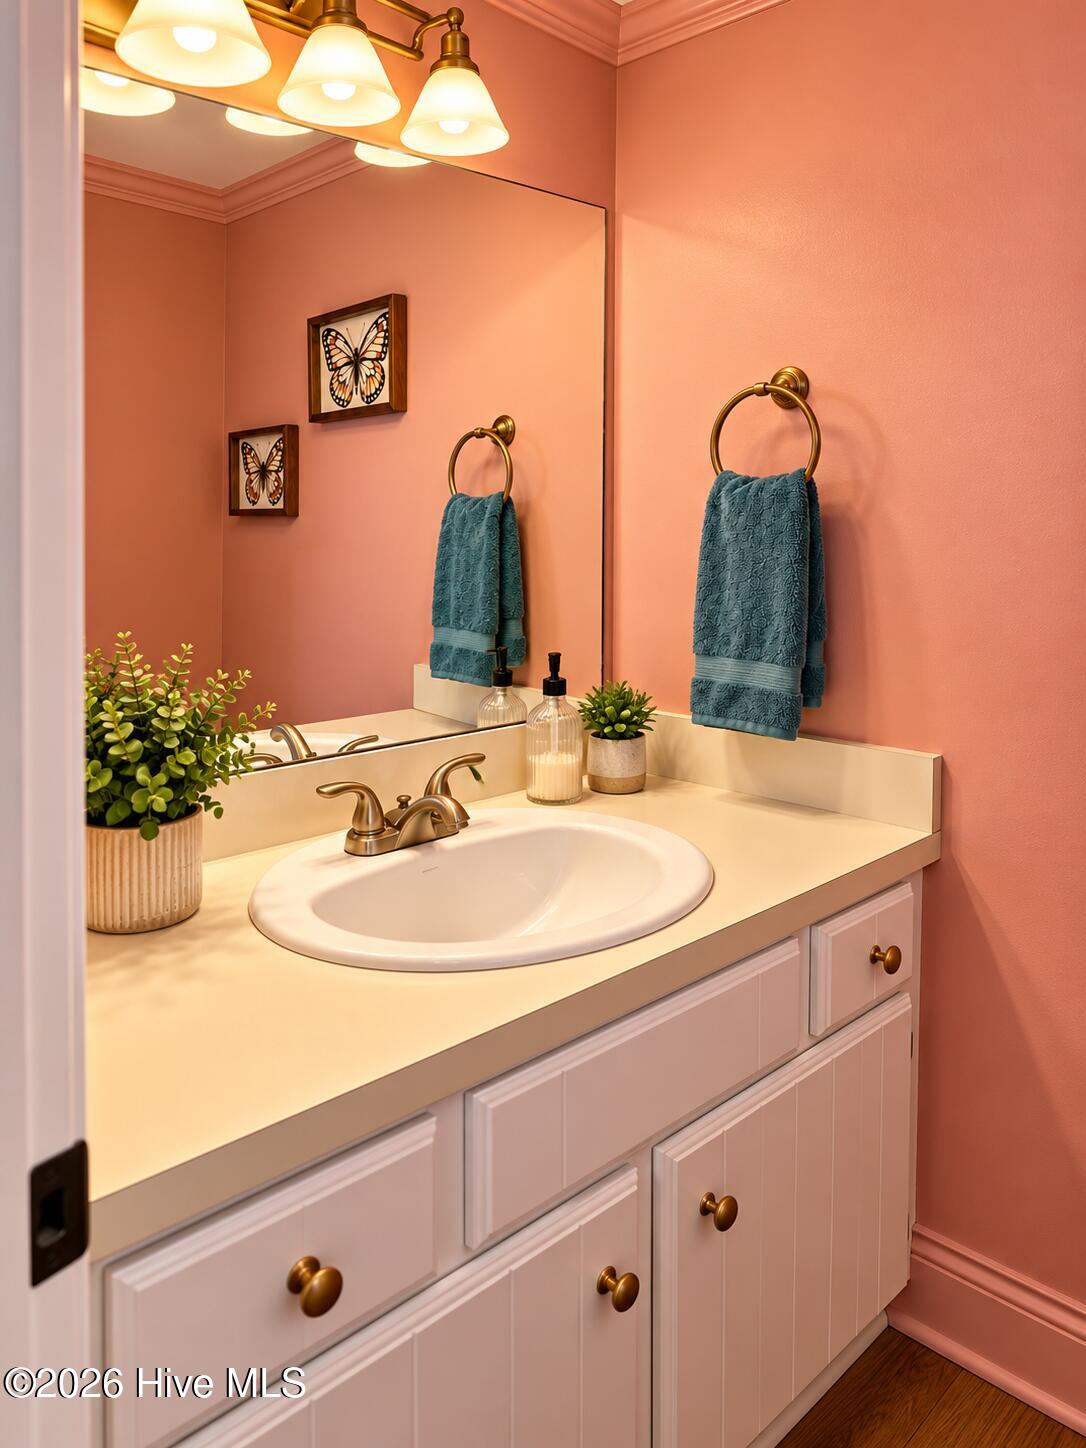
4024 Crosswinds Drive, Rocky Mount, North Carolina, 27803
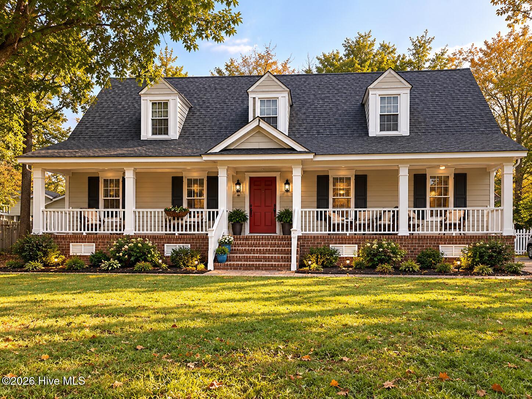
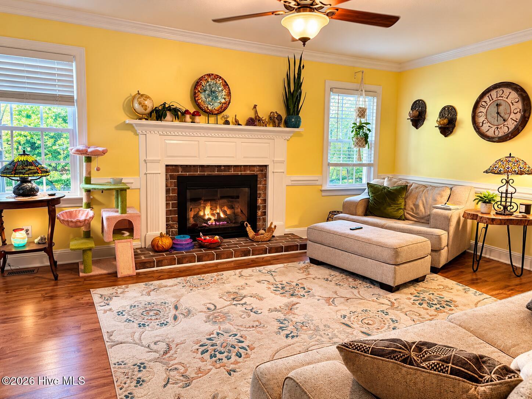
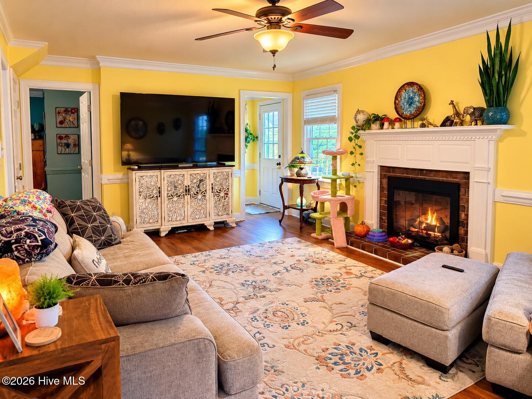
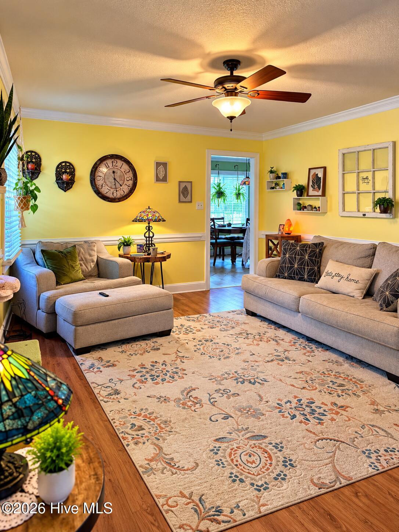
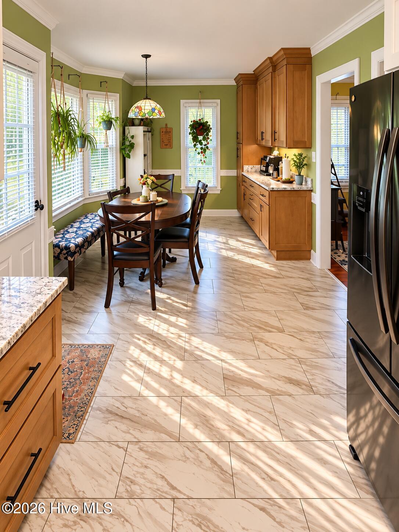
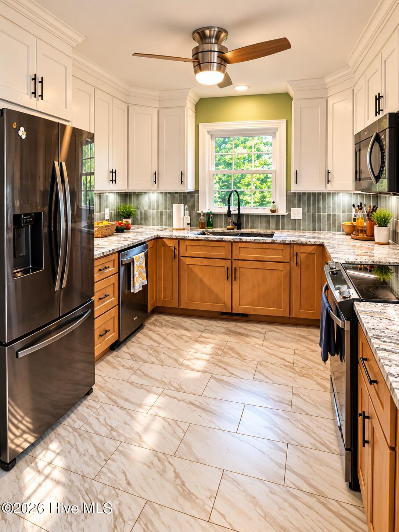
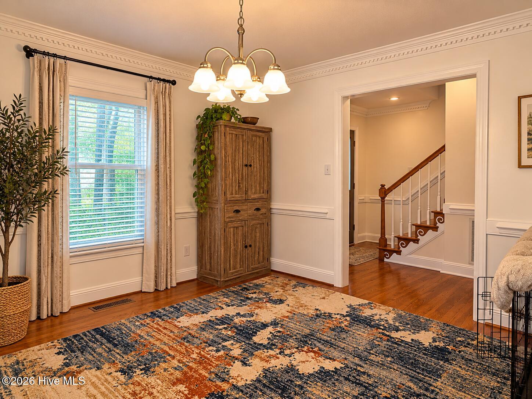
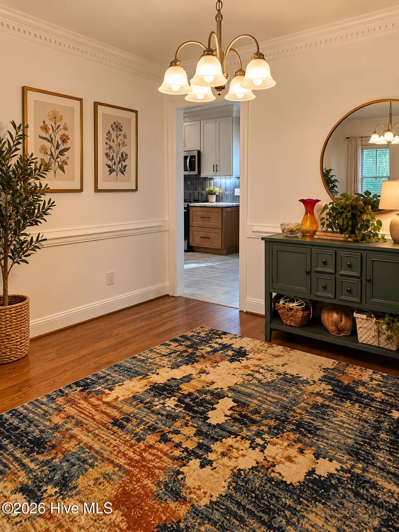
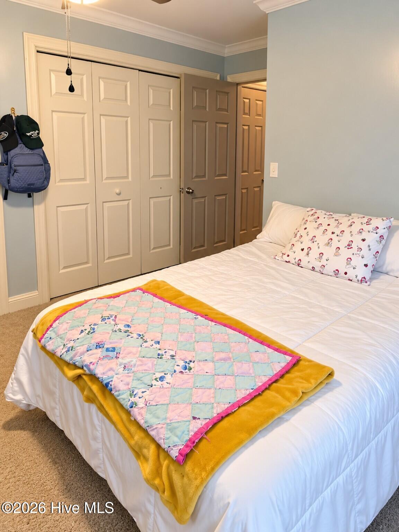
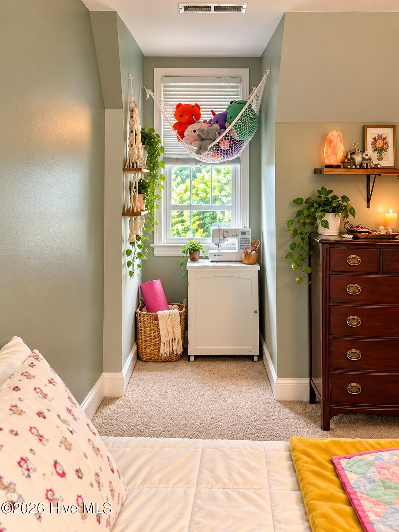
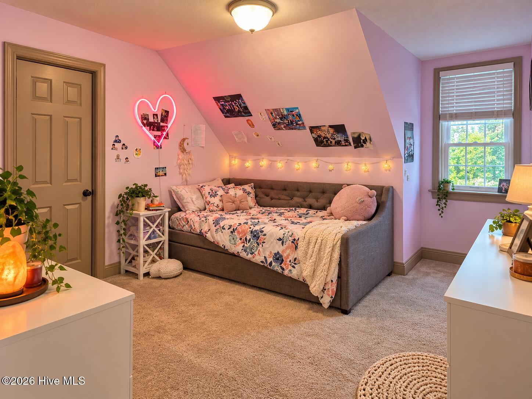
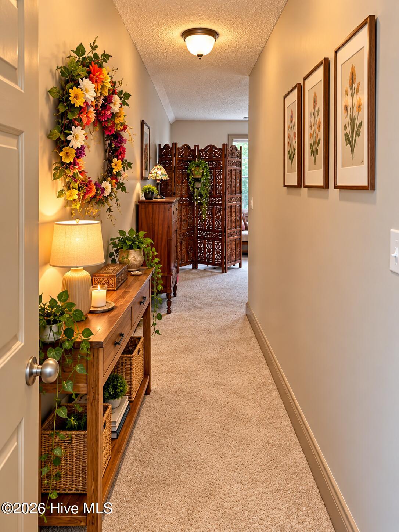
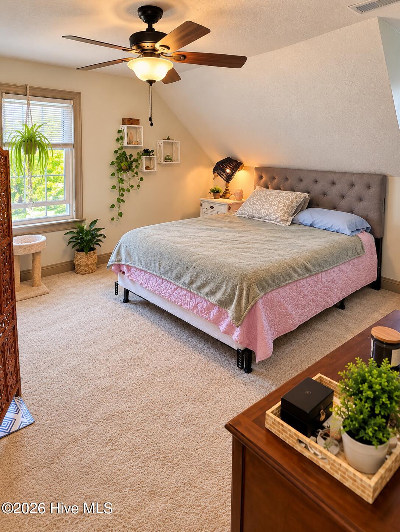
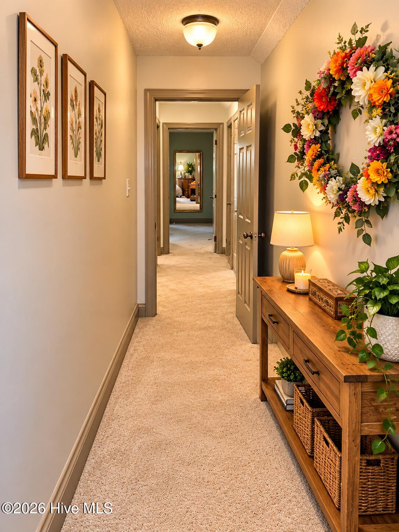
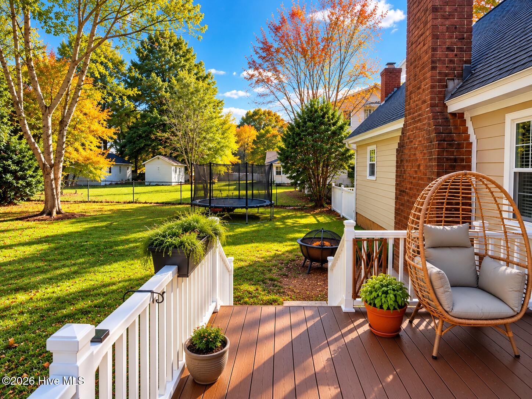
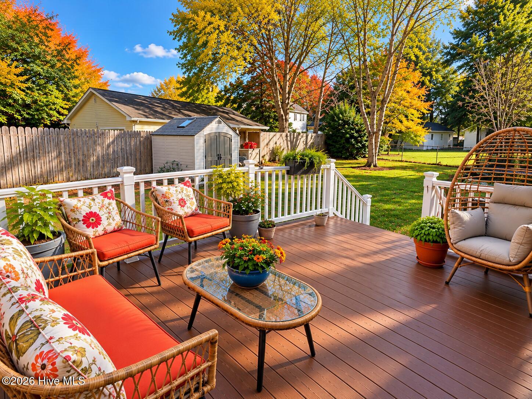
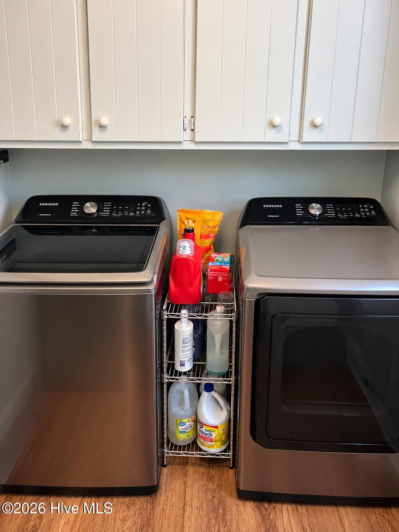
MOVE-IN READY CAPE COD IN A DESIRABLE LOCATION! Welcome home to this beautiful Cape Cod, nestled in a sought-after neighborhood and conveniently located near shopping, dining, and everyday essentials! This move-in-ready home features a renovated kitchen (2025), new downstairs unit (2026), newer roof (2020), and new windows (2024). Relax on the charming rocking-chair front porch or unwind on the back deck overlooking your fenced backyard. All appliances convey, including TWO refrigerators, washer, and dryer! Shed and trampoline too! With so many updates already completed, this home is ready for its next owner. Don't miss this opportunity—schedule your private showing today!
Active
$299,500
Single Family / Detached
4 bds
3 ba

2,025 Sqft

0.24 Acre
100613364
1 Stories
Built in 1989
Crosswinds

2726.21 (2026)
Disclaimer: The information contained in this listing has not been verified by Sleigh Realty LLC and should be verified by the buyer.
 Information provided by HiveMLS
REQUEST MORE INFO
ADDRESS & DIRECTIONS
- Street Address: 4024 Crosswinds Drive
- City: Rocky Mount
- State: North Carolina
- County: Nash
- Subdivision: Crosswinds
- Directions:
From US 64 E Take exit 483. Turn right onto N Old Carriage Rd. Turn Left onto Sunset Ave. Turn right onto Halifax Rd. Turn left onto Ketch Point Dr. Turn right onto Carybrook Rd. Turn left onto Crosswinds Dr. and house on the left
PROPERTY FEATURES
Amenities
- Basement
- View
General Information
- Zoning : Residential
Heating /Cooling Features
- Cooling on Property:
- Cooling: Central Air, Ceiling Fan(s)
- Heating on Property:
- Heating : Fireplace(s), Forced Air, Natural Gas
- Water Heater : Electric
Rooms Information
- Total Rooms: 7
- Room Type : Master Bedroom, Bedroom 1, Bedroom 2, Bedroom 3, Dining Room, Laundry
Interior Features
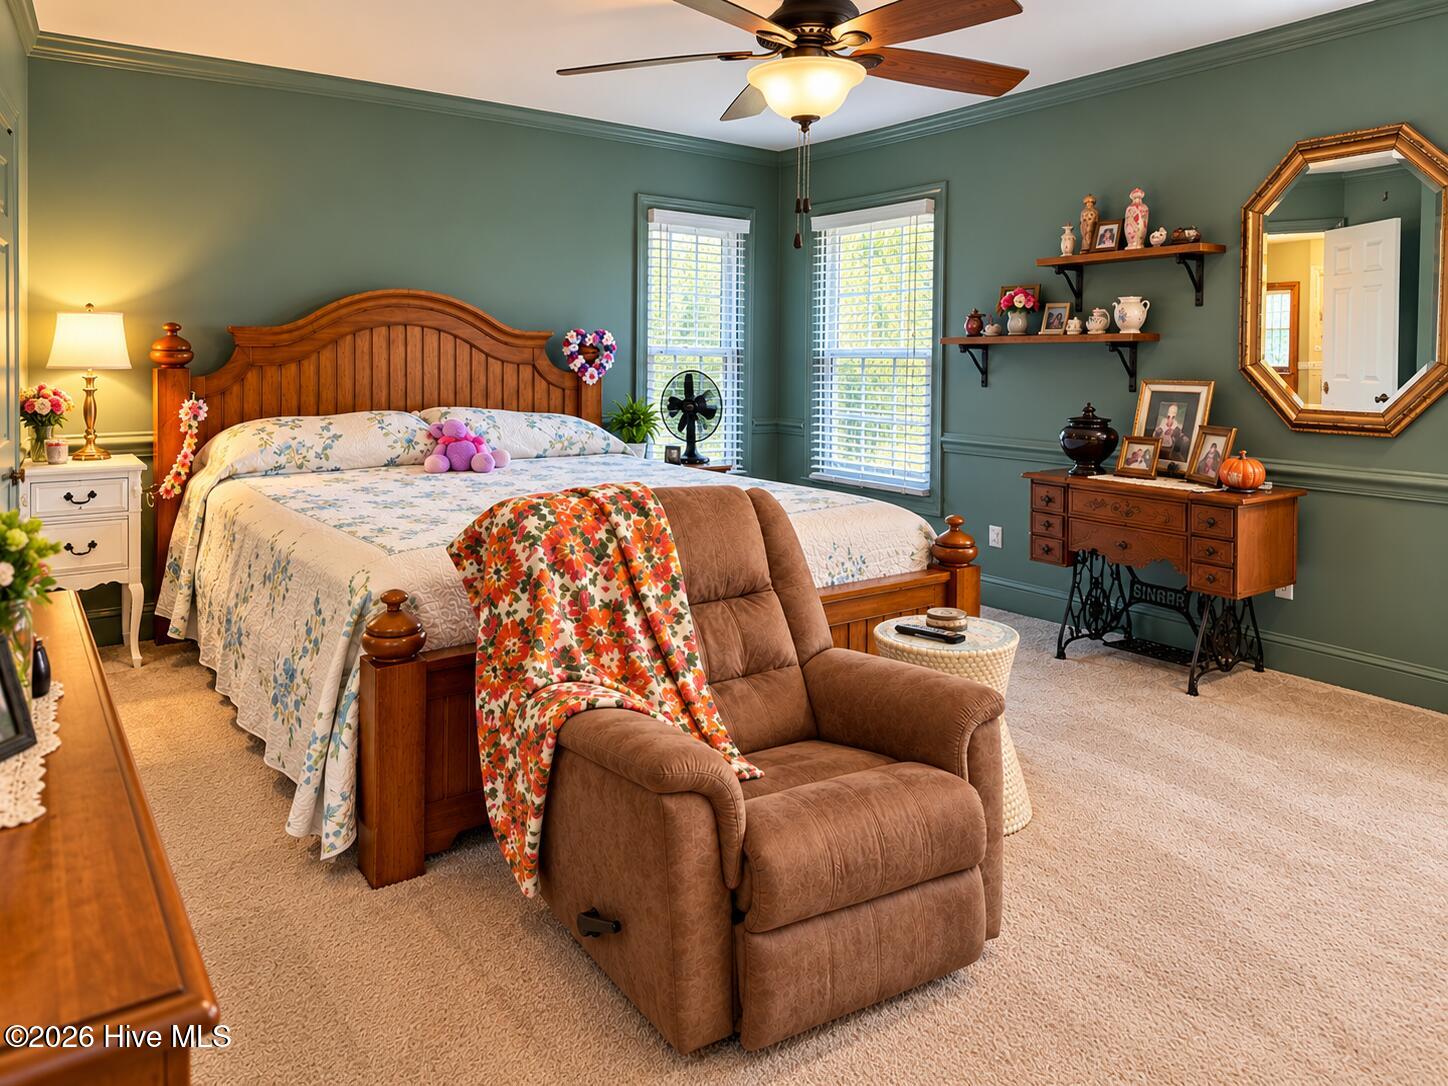
- Interior Features: Master Downstairs, Walk-In Closet(s), Entrance Foyer, Ceiling Fan(s)
- Fireplace on Property:
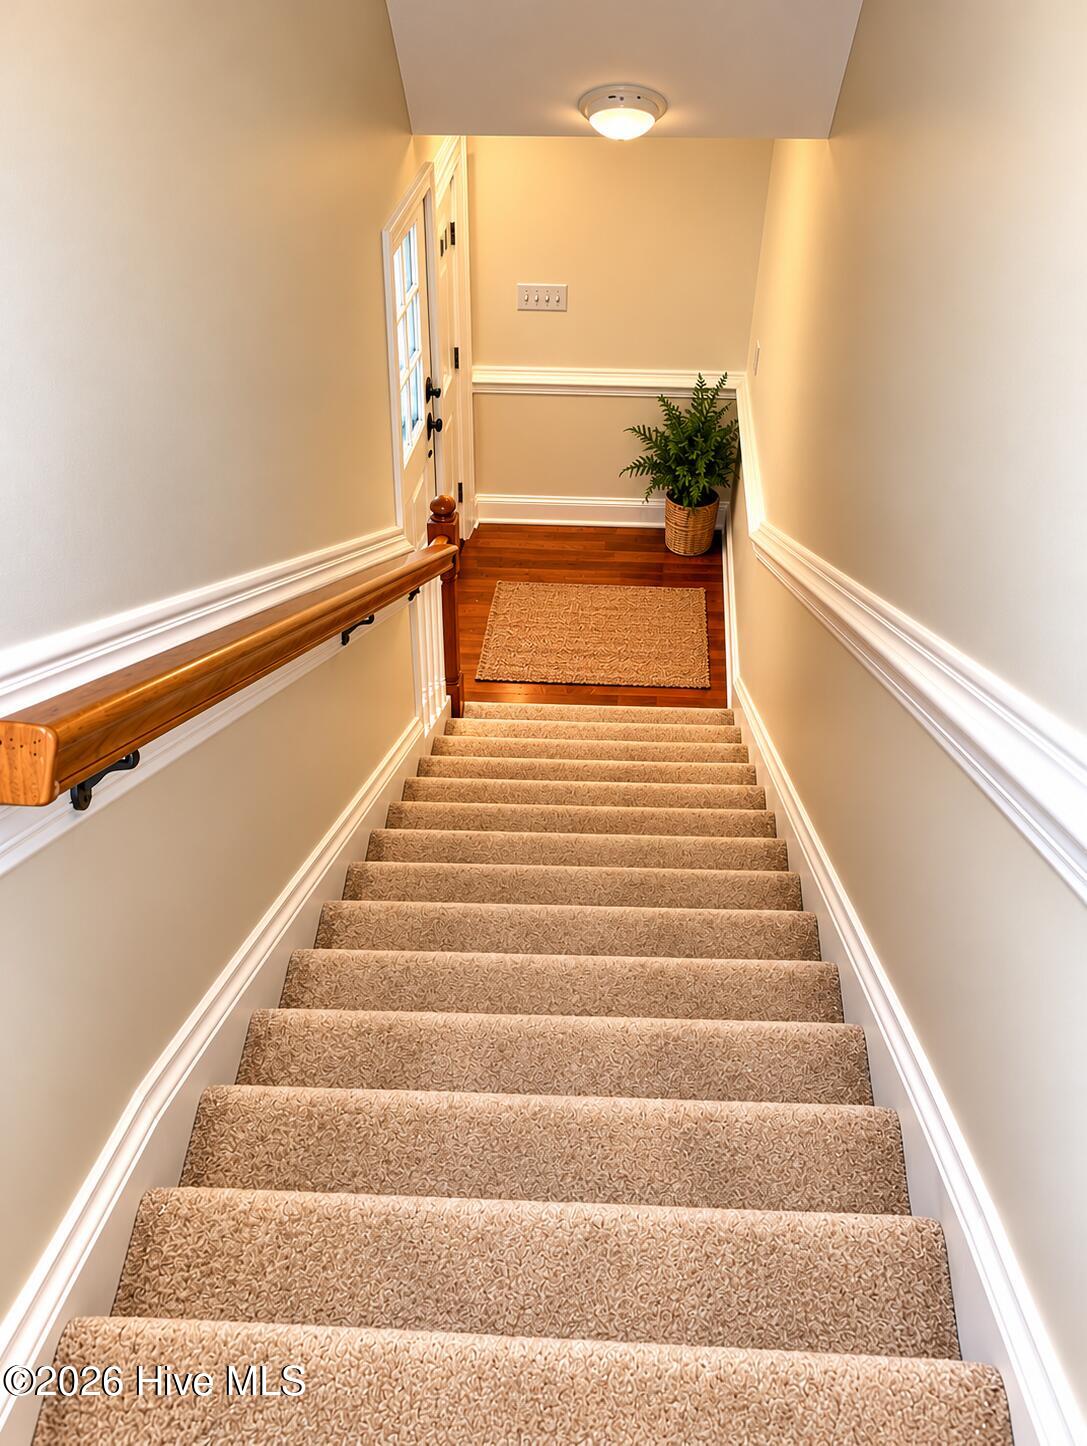
- Basement Description : None, Crawl Space
- Appliances : Electric Oven, Refrigerator, Dishwasher, Electric Water Heater
- Windows Features: Window Coverings, Insulated Windows
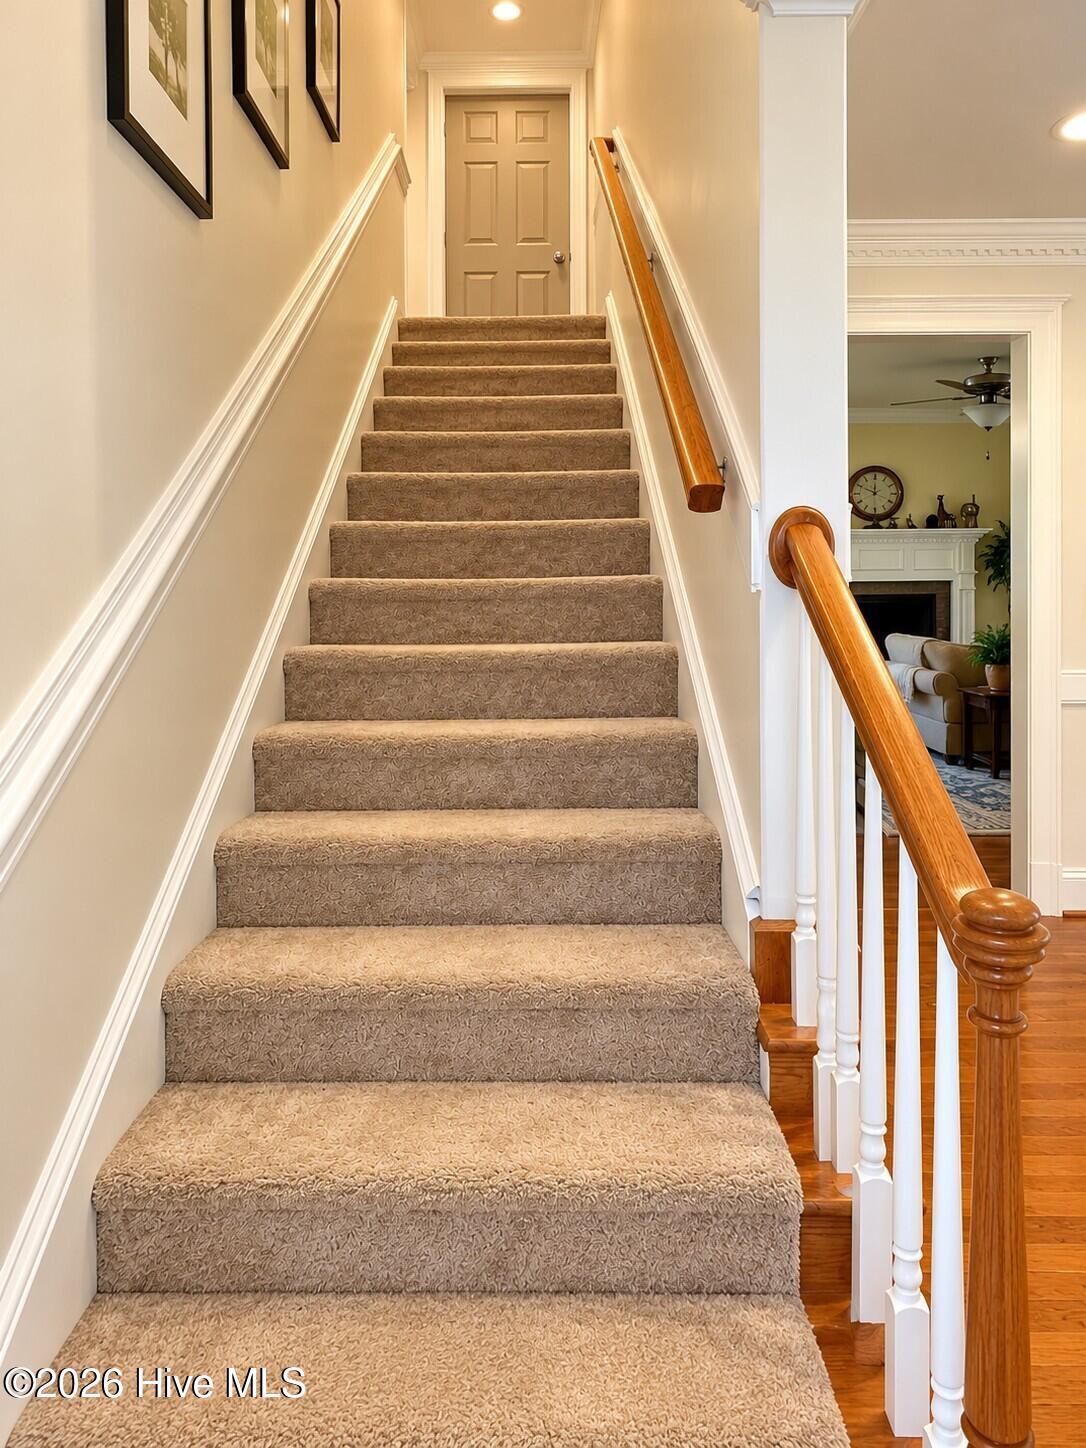
- Flooring : Carpet, Wood
- Laundry Features : Laundry Room
Parking Features
- Parking Features: Off Street, On Site
Construction Features
- Construction Materials: Vinyl Siding, Frame
- Levels: One and One Half
- Roof: Shingle
Utility Information
- Utilities : Natural Gas Connected
- Water Source : Public
Security Features
- Fencing : Chain Link, Back Yard
Other Features
- Other Structures: Shed(s)
SCHOOLS NEAR 4024 Crosswinds Drive
- The data relating to real estate on this website comes in part from the Internet Data Exchange program of Hive MLS. All information is deemed reliable but not guaranteed and should be independently verified. All properties are subject to prior sale, change, or withdrawal. Neither listing broker(s) nor United Real Estate Coastal Rivers shall be responsible for any typographical errors, misinformation, or misprints, and shall be held totally harmless from any damages arising from reliance upon these data. Copyright ©2026 Hive MLS LLC. All Rights Reserved.
- Courtesy of Sleigh Realty LLC, Randy Hicks
- Property last updated on HiveMLS : 10/30/2026 2:11:46 AM